
BEDS3
BATHS2 full
SQUARE FEET1,032
MLS#3633657
STATUSActive
PROPERTY TYPEResidential - Single Family
SUBDIVISIONEllis Ranch Estates
Property Description
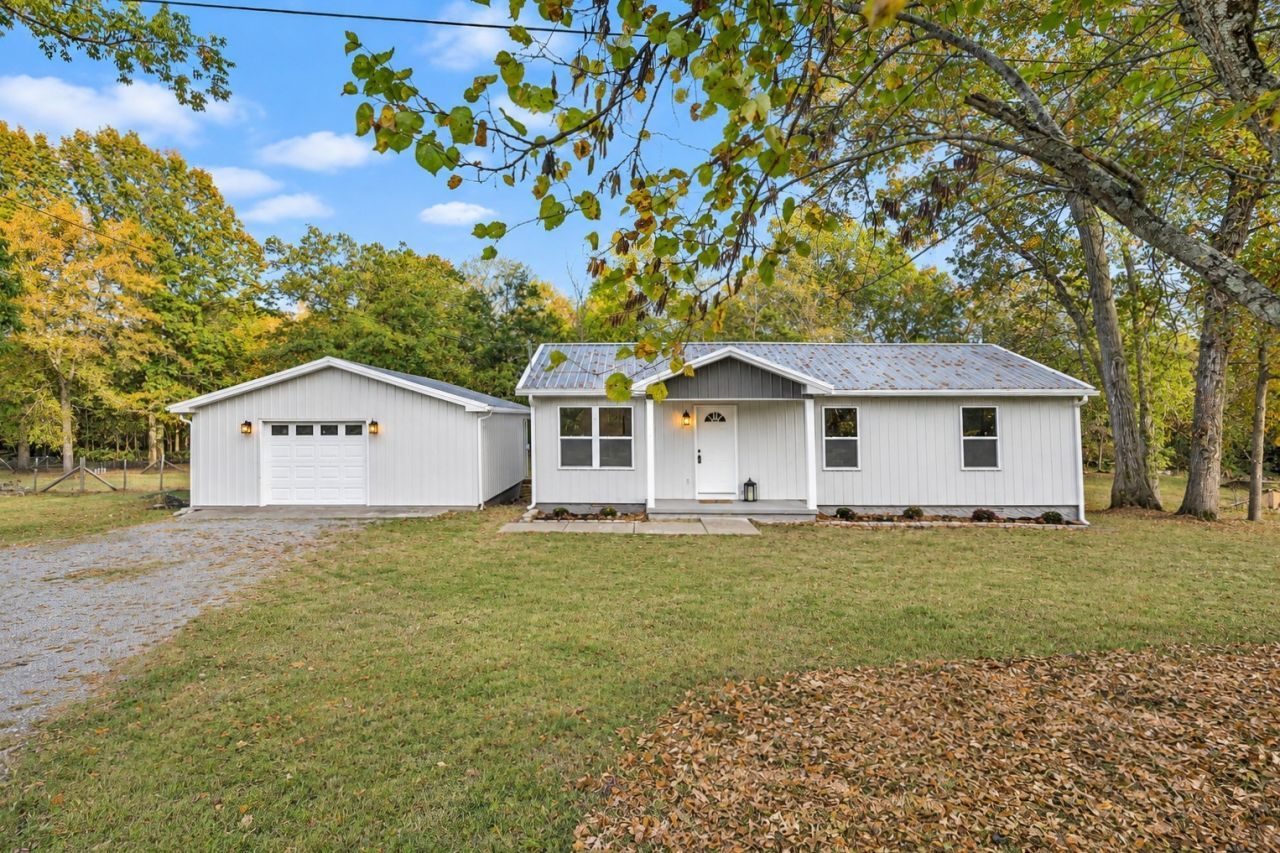
NEW EVERYTHING!! Discover this remodeled, move-in-ready 3-bedroom, 2-bath home on nearly 2 ACRES in Christiana, TN! Outside, find a storage building and HUGE 24x28 NEW DETACHED GARAGE with spray foam insulation and electricity, perfect for a workshop or storage. Enjoy peace of mind with a new metal roof, siding, HVAC, and water heater! Filled with rustic charm, this home features new hardwood floors, tongue-and-groove ceilings, wood trim, and fresh sheetrock. The updated eat-in kitchen with stainless steel appliances, an island with seating, and backyard views. The primary suite offers a remodeled full bath with a sliding barn door, while two additional bedrooms, another renovated full bath, and spacious utility room complete the home. With no HOA, no city taxes, and convenient access to Murfreesboro, this Rutherford County gem offers country living at its finest! Schedule your showing today!
Property Features
Property Type: Residential - Single Family
Basement: Crawl Space
Cooling: Ceiling Fan(s), Central Air, Electric
Garage: 1
Heating: Central, Electric
Home Style: Ranch
Lot Size: 1.90 Acres
Roof Type: Metal
Stories: 1.0
Taxes: $1,032
Year Built: 1998
Amenities
Ceiling Fan(s)
Open Floorplan
Feature Descriptions
Appliances: Electric Oven, Electric Range, Dishwasher, Microwave, Stainless Steel Appliance(s)
Days on Site: 3
Flooring: Wood, Tile
Laundry: Electric Dryer Hookup, Washer Hookup
Lot: Cleared, Wooded
Lot Dimensions: 150 X 576.5 IRR
Parcel#: 158P A 02400 R0083690
Parking: Detached, Driveway, Gravel
Parking Notes: Detached, Driveway, Gravel
Patio/Porch: Porch, Covered, Deck
Security: Smoke Detector(s)
Sewer: Septic Tank
Topography: Cleared, Wooded
Utilities: Electricity Available, Water Available
Water: Private
Room Sizes
Bedroom 1: 12x11
Bedroom 2: 12x11
Bedroom 3: 10x9
Kitchen: 14x7
Living Room: 16x11
Local Schools
High School: Riverdale High School
Middle School: Christiana Middle School
Elementary School: Christiana Elementary
Listed By / Shown By
Listed By
Agency Name: Elam Real Estate
Agency Phone: 6158901222
Shown By
Agent Name: Alexa Smith
Agent Phone:
Agency Title: Franklin Realty Inc.

Estimate Your Payment
Estimated Payment
$ 2,590.22 per month $2,390.50 Principal & Interest $86.00 Property Tax $113.72 Homeowner's Insurance
548 Meadowview Dr | MLS# 3633657
This single family home located at 548 Meadowview Dr , Christiana, TN 37037 is currently listed for sale with an asking price of $389,900. This property was built in 1998 and has 3 bedrooms and 2 full baths with 1032 sq. ft. Meadowview Dr is located in the Ellis Ranch Estates subdivision. Search Ellis Ranch Estates real estate on asmith.franklinrealty.com today.