
BEDS2
BATHS2 full 1 partial
SQUARE FEET1,305
MLS#3634813
STATUSActive
PROPERTY TYPEResidential - Townhouse
SUBDIVISIONThe Villas At Cloister Ph 1
Property Description
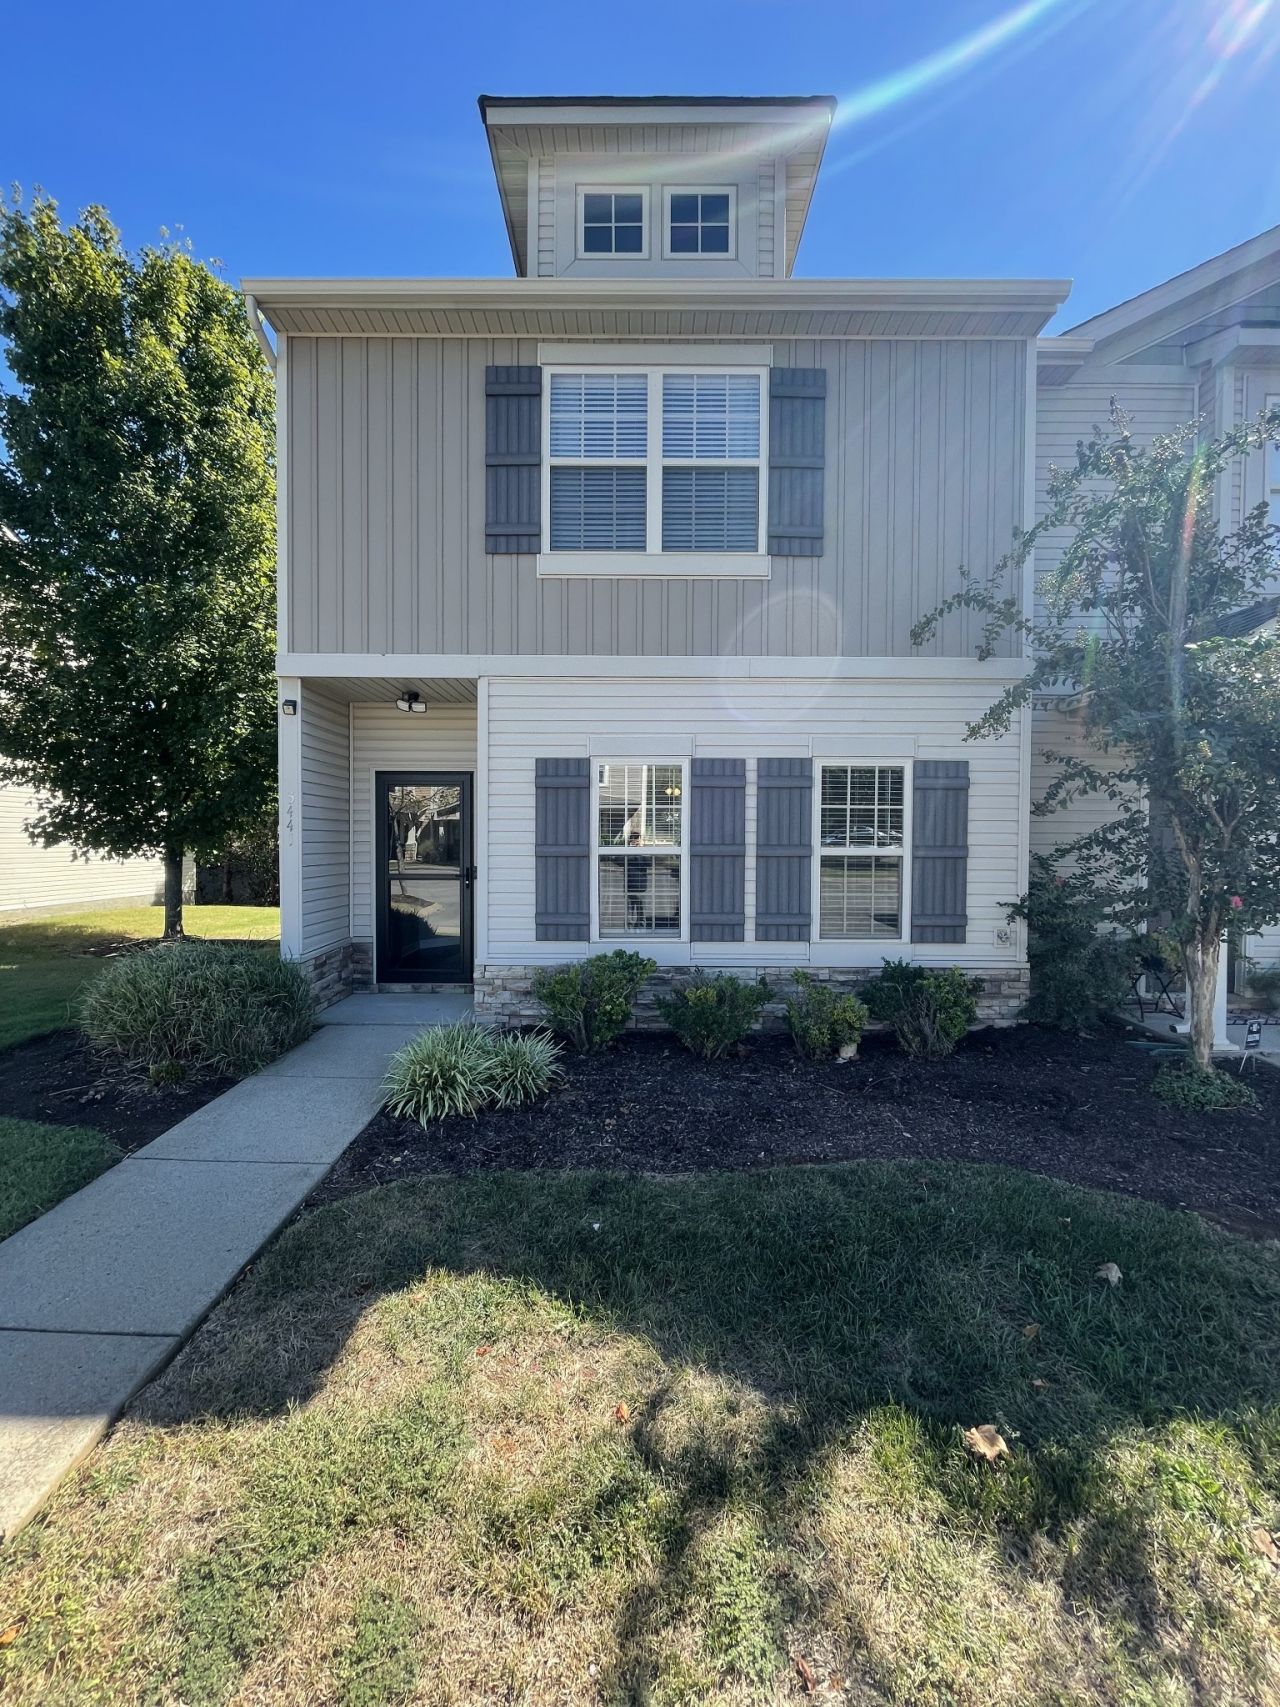
Come see this beautifully updated end-unit townhome featuring 2 bedrooms, 2.5 baths, and 1,305 square feet of inviting living space. Enjoy attractive flooring throughout and an airy, open-concept layout perfect for everyday living or hosting. The spacious owner's suite offers a comfortable retreat. A private, fenced-in patio creates the ideal spot to unwind or entertain. Situated in a highly desirable school zone and just minutes from I-840 with quick access to I-24, Nashville, dining, and shopping. HOA fee is currently $200/month.
Property Features
Property Type: Residential - Townhouse
Basement: None
Cooling: Central Air
Heating: Central
Home Style: Contemporary
Stories: 2.0
Taxes: $1,846
Year Built: 2011
Amenities
Ceiling Fan(s)
Pantry
Walk-In Closet(s)
High Speed Internet
Feature Descriptions
Appliances: Electric Oven, Electric Range, Dishwasher, Disposal, Microwave, Refrigerator
Association Amenities: Sidewalks, Underground Utilities
Exterior: Frame, Vinyl Siding
Fencing: Back Yard
Flooring: Carpet, Laminate
HOA Fee: 200/ Monthly
Laundry: Electric Dryer Hookup, Washer Hookup
Parcel#: 093K D 00100 R0096900
Patio/Porch: Porch, Covered, Patio
Security: Smoke Detector(s)
Sewer: Public Sewer
Utilities: Water Available, Cable Connected
Water: Public
Room Sizes
Bedroom 1: 16x12
Bedroom 2: 14x11
Kitchen: 16x13
Living Room: 18x16
Local Schools
High School: Blackman High School
Middle School: Blackman Middle School
Elementary School: Overall Creek Elementary
Listed By / Shown By
Listed By
Agency Name: Crye-Leike, Inc., REALTORS
Agency Phone: 6154448200
Shown By
Agent Name: Alexa Smith
Agent Phone:
Agency Title: Franklin Realty Inc.

Estimate Your Payment
Estimated Payment
$ 1,942.56 per month $1,707.50 Principal & Interest $153.83 Property Tax $81.23 Homeowner's Insurance
5441 Perlou Ln | MLS# 3634813
This townhouse located at 5441 Perlou Ln, Murfreesboro, TN 37128 is currently listed for sale with an asking price of $278,500. This property was built in 2011 and has 2 bedrooms and 2 full and 1 partial baths with 1305 sq. ft. Perlou Ln is located in the The Villas At Cloister Ph 1 subdivision. Search The Villas At Cloister Ph 1 real estate on asmith.franklinrealty.com today.