
BEDS3
BATHS1 full 1 partial
SQUARE FEET1,457
MLS#3632975
STATUSActive
PROPERTY TYPEResidential - Single Family
SUBDIVISIONTulip Grove
Property Description
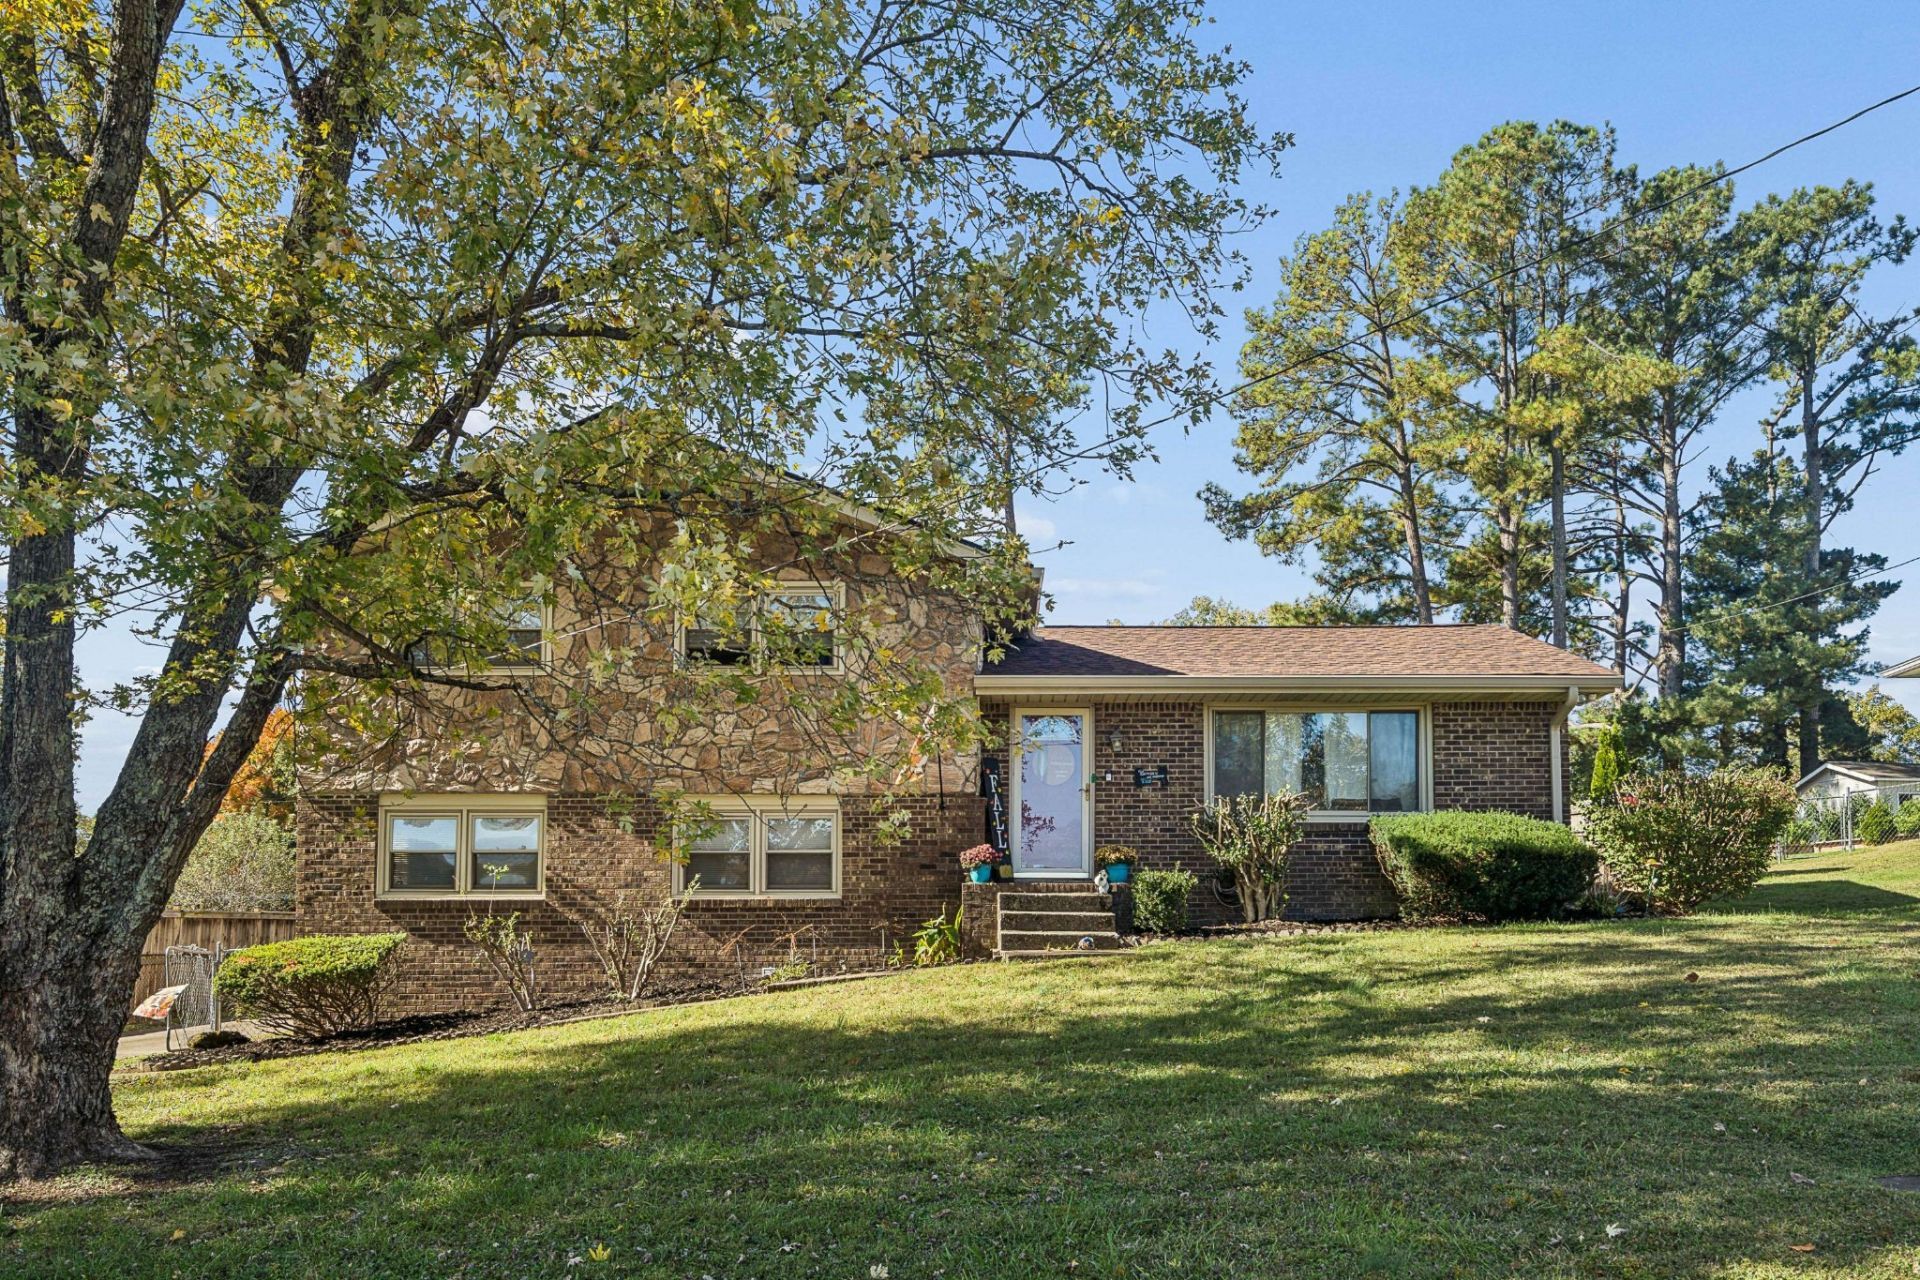
Great investor opportunity! This property features reliable tenants who are currently three months ahead on payments, have lived here for years, and would love to sign a new lease when the current one ends on January 31, 2027. Property highlights include huge front and back yards with more than enough space for activities and parking; brick and stone split-level (all living space above grade; garage in basement); newly renovated kitchen with granite countertops, undermount sink, white cabinets, and tile flooring; new roof, gutters, and gutter screens; Florida room, 2-car garage, and a fenced backyard. Convenient to shopping, downtown, the airport, and major interstates, this home is also close to several local attractions, including The Hermitage, Nashville Shores, Long Hunter State Park, Hermitage Golf Course, and Nadine's Hermitage Haven. Schedule your showing today! Washer/Dryer do NOT remain. Interior pictures coming when lease ends.
Property Features
Property Type: Residential - Single Family
Basement: Yes
Basement: Crawl Space, Partial
Cooling: Central Air, Electric
Garage: 2 car attached
Heating: Central, Natural Gas
Lot Size: 0.28 Acres
Stories: 2.0
Taxes: $2,285
Year Built: 1972
Feature Descriptions
Appliances: Electric Oven, Electric Range, Dishwasher, Microwave, Refrigerator
Days on Site: 5
Exterior: Brick, Vinyl Siding
Fencing: Privacy
Flooring: Carpet, Tile, Vinyl
Lot Dimensions: 94 X 140
Parcel#: 07504014600
Parking: Attached
Parking Notes: Attached
Sewer: Public Sewer
Utilities: Electricity Available, Natural Gas Available, Water Available
Water: Public
Room Sizes
Bedroom 1: 12x12
Bedroom 2: 11x11
Bedroom 3: 11x10
Kitchen: 11x22
Living Room: 12x22
Other Room: 11x14
Local Schools
High School: McGavock Comp High School
Middle School: DuPont Tyler Middle
Elementary School: Tulip Grove Elementary
Listed By / Shown By
Listed By
Agency Name: Compass RE
Agency Phone: 6154755616
Shown By
Agent Name: Alexa Smith
Agent Phone:
Agency Title: Franklin Realty Inc.

Estimate Your Payment
Estimated Payment
$ 2,438.37 per month $2,145.87 Principal & Interest $190.42 Property Tax $102.08 Homeowner's Insurance
532 Saint Paul Dr | MLS# 3632975
This single family home located at 532 Saint Paul Dr, Hermitage, TN 37076 is currently listed for sale with an asking price of $350,000. This property was built in 1972 and has 3 bedrooms and 1 full and 1 partial baths with 1457 sq. ft. Saint Paul Dr is located in the Tulip Grove subdivision. Search Tulip Grove real estate on asmith.franklinrealty.com today.