
BEDS3
BATHS3 full
SQUARE FEET2,353
MLS#1350380
STATUSActive
PROPERTY TYPEResidential - Single Family
SUBDIVISIONLuna Ridge
Property Description
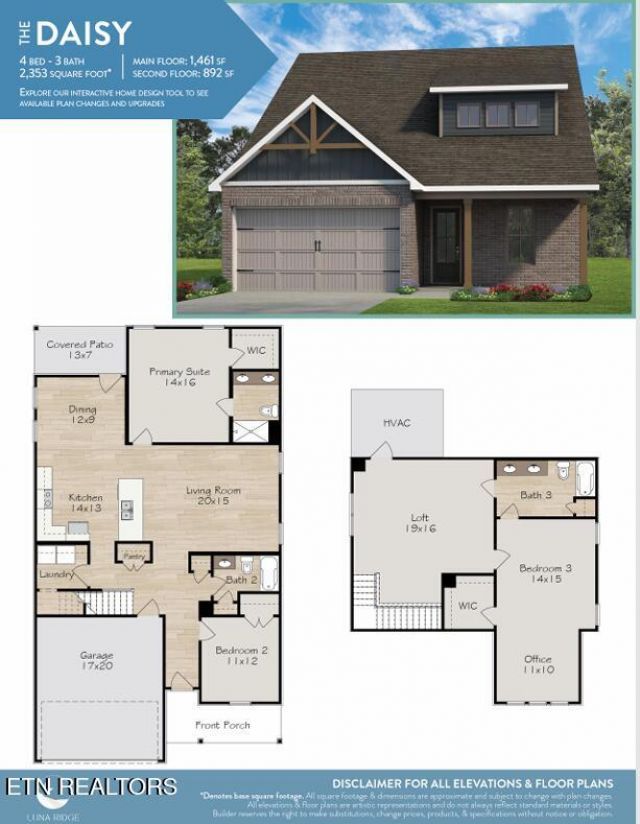
*Master on Main coming late spring 2027* $450,000 is the base price on this home. Buyer may choose their own upgrades before 9/14/26. Seller is offering a $5k design credit for upgrades until 9/14/26. This floor plan also has a 4th bedroom option available as an upgrade. Inside The Daisy, possibilities are endless with a spacious two-level home. A two-car garage provides space to shelter vehicles with storage room to spare. The large living room opens to the dining room, kitchen, and Primary Suite. Through the foyer, a second bedroom, guest bath, and laundry room are easily accessible. Upstairs, enjoy a third bedroom, bathroom, and a spacious loft. Don't limit your creativity to the interior of this beautiful home, though--a rear covered patio accessible from the dining room provides plenty of room for relaxing and entertaining guests outdoors.
Property Features
Property Type: Residential - Single Family
Cooling: Central Cooling
Fireplaces: 1
Fuel Type: Electric
Heating: Central, Electric
Home Style: Traditional
Lot Size: 0.17 Acres
Amenities
Walk-In Closet(s)
Kitchen Island
Pantry
Breakfast Bar
Eat-in Kitchen
Windows - Vinyl
Feature Descriptions
Appliances: Dishwasher, Disposal, Microwave, Range
Association/Condo Fee: 80/Monthly
Association Amenities: Other
Community Features: Sidewalks
Days on Site: 8
Exterior: Stone, Vinyl Siding, Brick, Frame
HOA Y/N: Yes
Lot: Wooded
Lot Dimensions: 50x144x50x144
Parcel #: 0000000000000000
Parking: Garage Door Opener, Attached, Main Level
Security Features: Smoke Detector
Sewer: Public Sewer
Special View Info: Other, Wooded
SQFT Total: 2353
View: Other, Wooded
Water: Public
Wooded: Yes
Listed By / Shown By
Listed By
Agency Name: Woody Creek Realty, LLC
Shown By
Agent Name: Alexa Smith
Agent Phone:
Agency Title: Franklin Realty Inc.

Estimate Your Payment
Estimated Payment
$ 2,890.23 per month $2,758.98 Principal & Interest $0.00 Property Tax (data not provided by mls) $131.25 Homeowner's Insurance
520 8th Ave | MLS# 1350380
This single family home located at 520 8th Ave, Lenoir City, TN 37771 is currently listed for sale with an asking price of $450,000. This property has 3 bedrooms and 3 full baths with 2353 sq. ft. 8th Ave is located in the Luna Ridge subdivision. Search Luna Ridge real estate on asmith.franklinrealty.com today.