
BEDS4
BATHS3 full
SQUARE FEET2,066
MLS#3601809
STATUSActive
PROPERTY TYPEResidential - Single Family
SUBDIVISIONStratford Station
Property Description
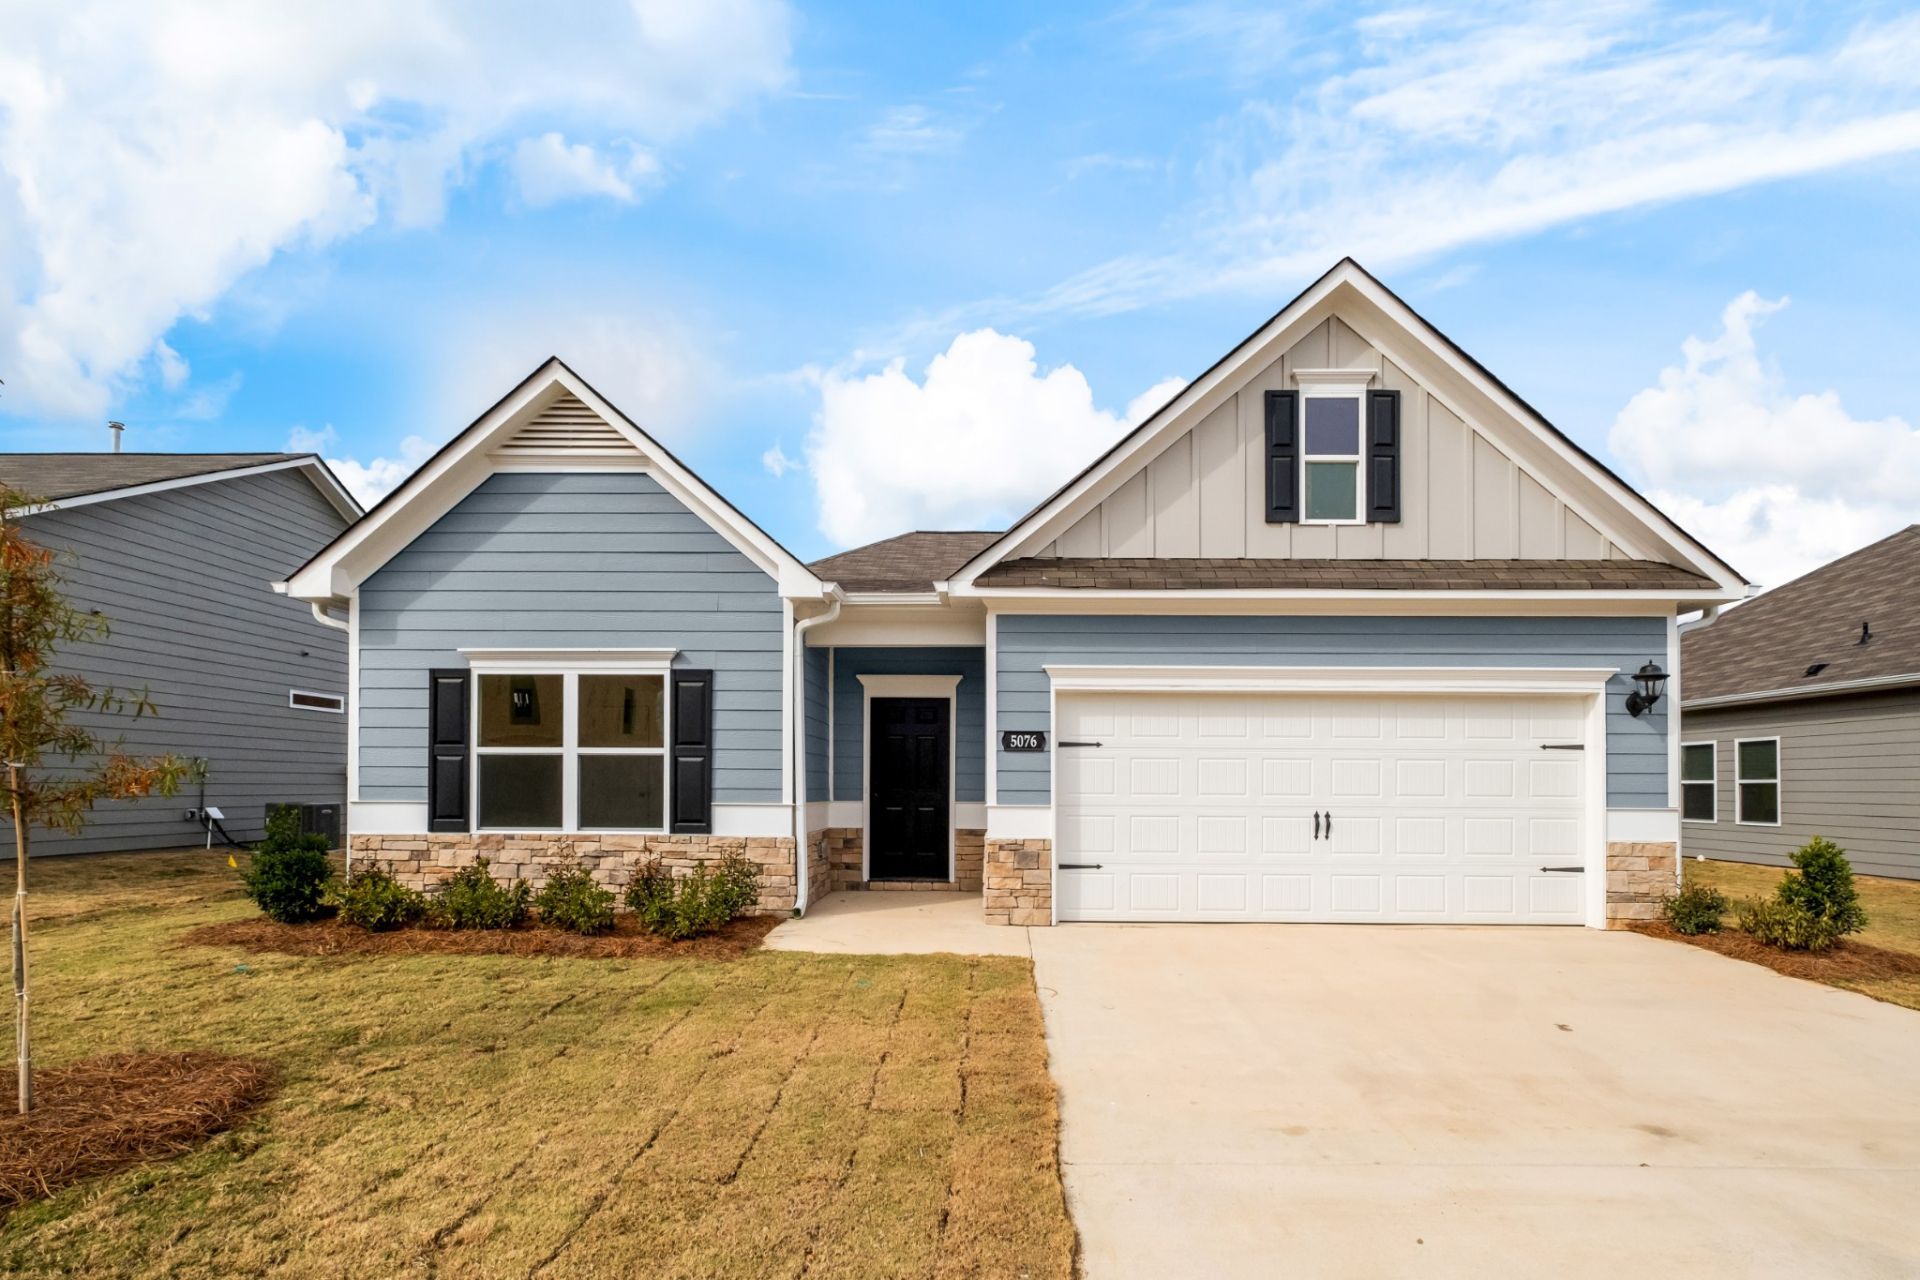
The Langford at Stratford Station is a 2,066 sq/ft ranch style home with an additional bonus room/bedroom above the garage paired with a full bathroom! A light-filled dining area with backyard views and access to a covered patio punctuate the main living area. An adjacent open island kitchen overlooks the spacious family room. The owner's suite is tucked away at the back of the home and offers a private sanctuary with its spa-like bath and sizable walk-in closet. A conveniently located extra-large laundry room enhances everyday living and offers direct access to the owner's suite if desired.
Property Features
Property Type: Residential - Single Family
Basement: None
Cooling: Central Air
Fireplaces: 1
Garage: 2 car attached
Heating: Natural Gas
Stories: 2.0
Taxes: $2,500
Year Built: 2026
Feature Descriptions
Appliances: Gas Oven, Built-In Gas Range, Dishwasher, Disposal, Microwave, Stainless Steel Appliance(s)
Association Amenities: Sidewalks
Days on Site: 44
Exterior: Fiber Cement, Stone
Fireplace: Electric
Flooring: Carpet, Luxury Vinyl
HOA Fee: 45/ Monthly
Laundry: Electric Dryer Hookup, Washer Hookup
Parking: Garage Faces Front
Parking Notes: Garage Faces Front
Patio/Porch: Patio, Covered
Security: Carbon Monoxide Detector(s), Smoke Detector(s)
Sewer: Public Sewer
Utilities: Natural Gas Available, Water Available
Water: Public
Room Sizes
Bedroom 1: 13x16
Bedroom 2: 12x10
Bedroom 3: 12x10
Bedroom 4: 12x15
Dining Room: 15x9
Kitchen: 15x13
Living Room: 15x18
Local Schools
High School: Lebanon High School
Middle School: Walter J. Baird Middle School
Elementary School: Castle Heights Elementary
Listed By / Shown By
Listed By
Agency Name: SDH Nashville, LLC
Agency Phone: 4048038985
Shown By
Agent Name: Alexa Smith
Agent Phone:
Agency Title: Franklin Realty Inc.

Estimate Your Payment
Estimated Payment
$ 3,220.17 per month $2,875.07 Principal & Interest $208.33 Property Tax $136.77 Homeowner's Insurance
519 Charing Cross Dr | MLS# 3601809
This single family home located at 519 Charing Cross Dr, Lebanon, TN 37087 is currently listed for sale with an asking price of $468,935. This property was built in 2026 and has 4 bedrooms and 3 full baths with 2066 sq. ft. Charing Cross Dr is located in the Stratford Station subdivision. Search Stratford Station real estate on asmith.franklinrealty.com today.