
BEDS3
BATHS2 full
SQUARE FEET1,863
MLS#3633257
STATUSActive
PROPERTY TYPEResidential - Single Family
SUBDIVISIONTulip Grove
Property Description
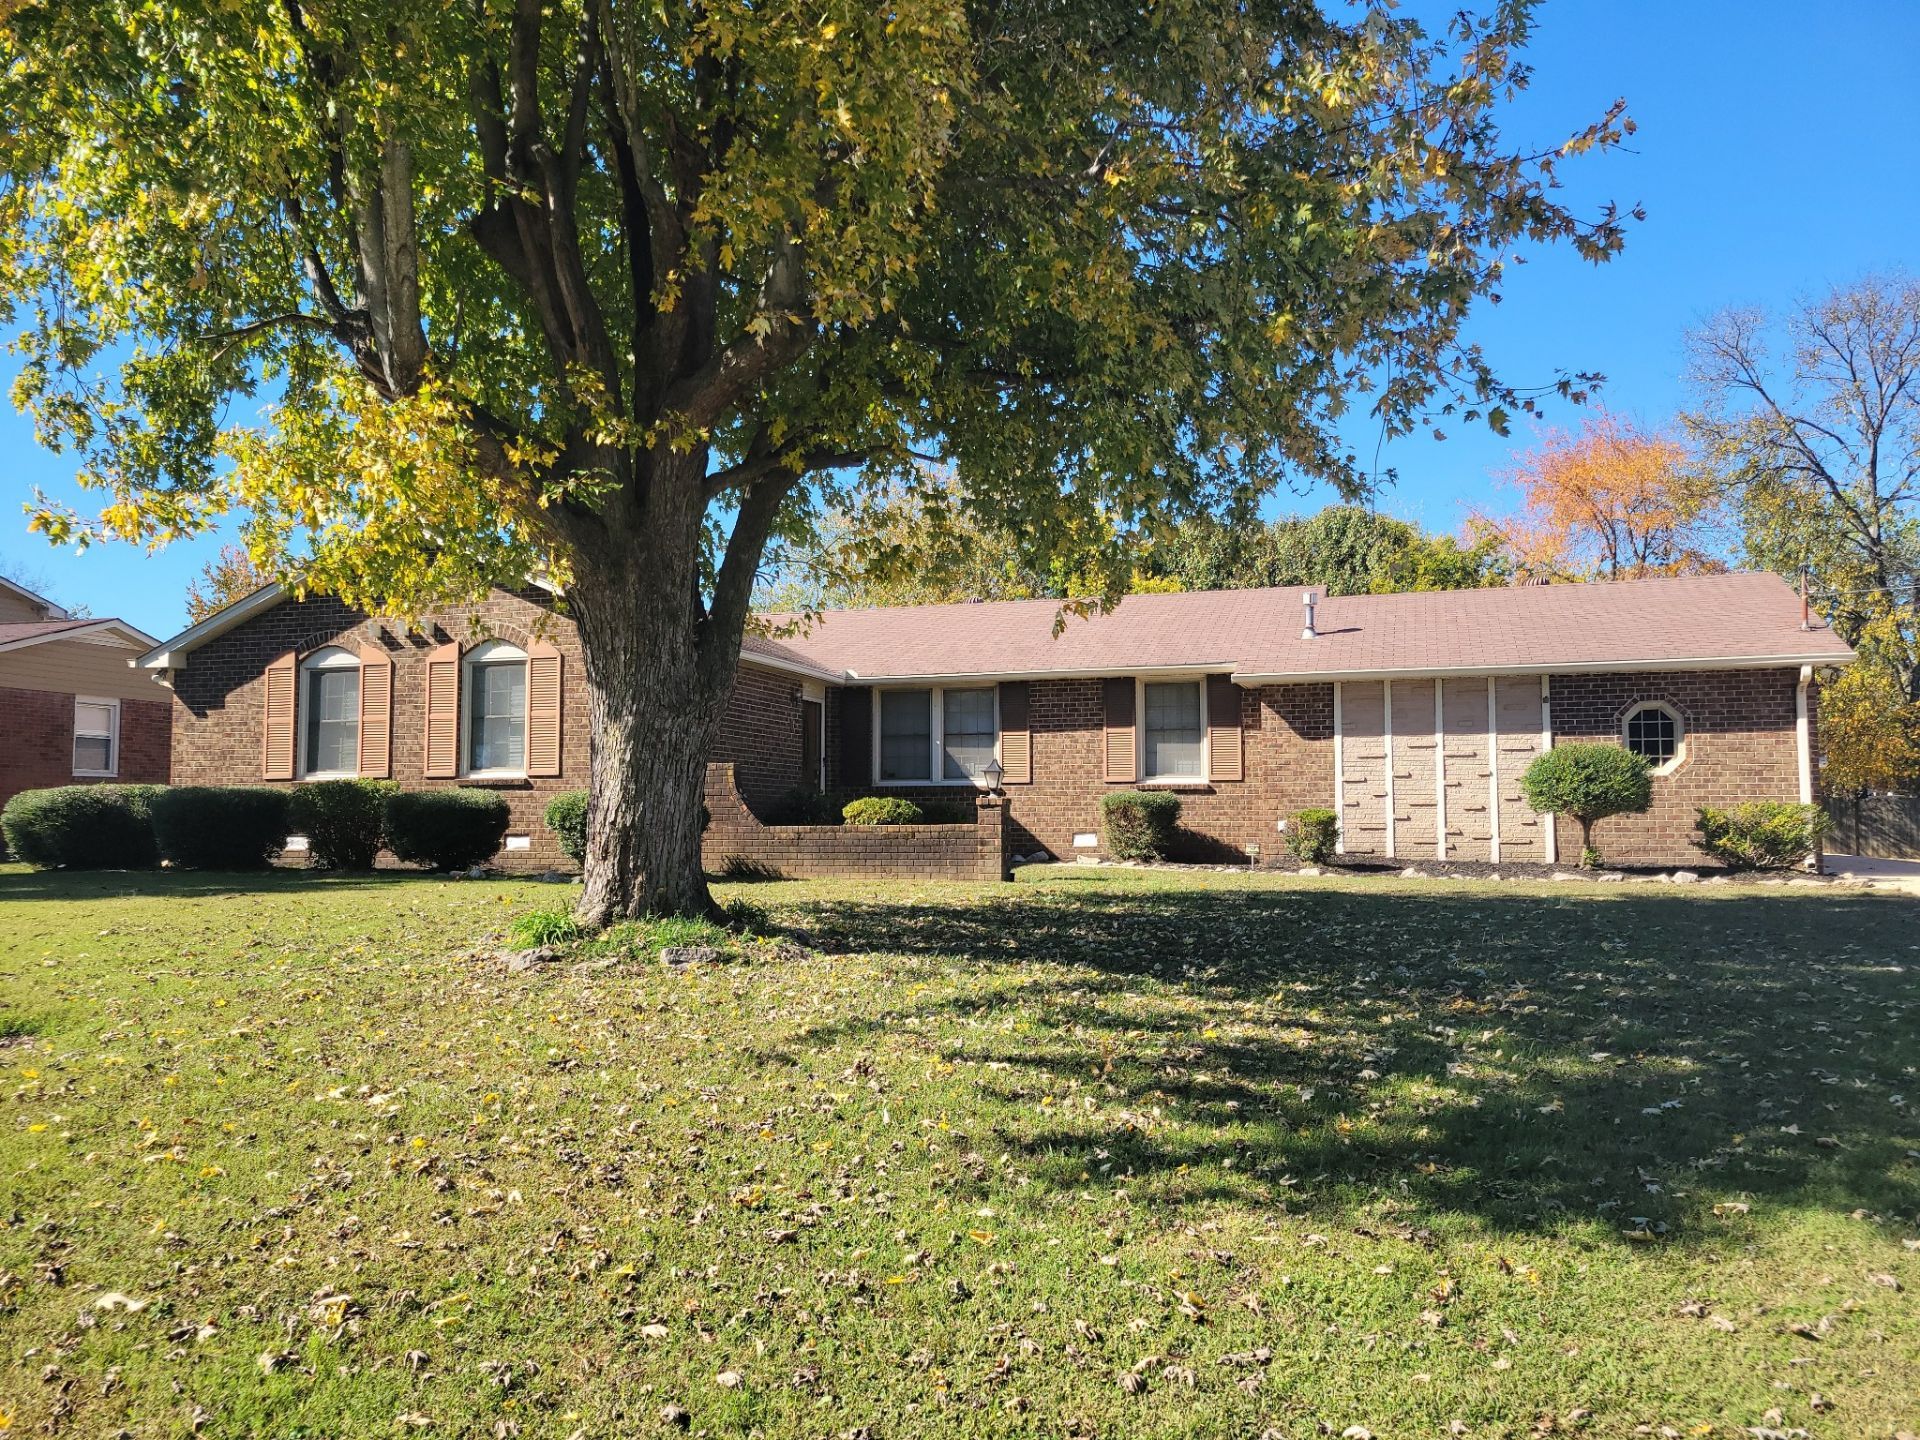
Welcome home to this beautifully maintained all-brick home in a prime Hermitage location! Offering a wonderful combination of comfort, quality, and convenience, this home features a mix of hardwood and tile flooring, with cozy carpet in the bedrooms. The inviting living area includes a gas fireplace, while the dining room is accented by attractive built-in cabinetry. The kitchen boasts granite countertops, a tile backsplash, built-in oven, and cooktop stove. The spacious primary suite offers double vanities, double closets, and a relaxing whirlpool tub with a separate shower. Step outside to the back patio, complete with a new built-in natural gas grill, perfect for outdoor entertaining. Skip the blinds because this home has maintenance free, vinyl shutters that cover every to easy clean fold-in window. Rear entry garage with plenty of driveway parking. Fresh landscaping and pressure washing give this home a crisp, refreshed appearance. Conveniently located in established neighborhood with mature trees, spacious, flat lots all just minutes from Nashville International Airport and Providence Marketplace. This move-in-ready home is ready for its next owner. Special temporary interest rate buy down available with preferred lender.
Property Features
Property Type: Residential - Single Family
Basement: Crawl Space
Cooling: Central Air, Electric
Fireplaces: 1
Garage: 1 car attached
Heating: Central, Natural Gas
Home Style: Ranch
Lot Size: 0.30 Acres
Roof Type: Asphalt
Stories: 1.0
Taxes: $2,700
Year Built: 1971
Amenities
Kitchen Island
Gas Grill
Feature Descriptions
Appliances: Built-In Electric Oven, Cooktop, Dishwasher, Disposal, Dryer, Refrigerator, Stainless Steel Appliance(s), Washer
Days on Site: 4
Exterior: Brick
Fencing: Partial
Fireplace: Family Room, Gas
Flooring: Carpet, Wood, Tile
Laundry: Electric Dryer Hookup, Washer Hookup
Lot: Level
Lot Dimensions: 93 X 149
Parcel#: 07504008600
Parking: Garage Door Opener, Garage Faces Rear, Driveway
Parking Notes: Garage Door Opener, Garage Faces Rear, Driveway
Patio/Porch: Patio
Security: Security System, Smoke Detector(s)
Sewer: Public Sewer
Topography: Level
Utilities: Electricity Available, Natural Gas Available, Water Available
Water: Public
Room Sizes
Bedroom 1: 15x14
Bedroom 2: 14x12
Bedroom 3: 14x10
Den: 16x14
Kitchen: 14x12
Living Room: 15x12
Local Schools
High School: McGavock Comp High School
Middle School: DuPont Tyler Middle
Elementary School: Tulip Grove Elementary
Listed By / Shown By
Listed By
Agency Name: Vision Realty Partners, LLC
Agency Phone: 6153789009
Shown By
Agent Name: Alexa Smith
Agent Phone:
Agency Title: Franklin Realty Inc.

Estimate Your Payment
Estimated Payment
$ 2,889.79 per month $2,543.78 Principal & Interest $225.00 Property Tax $121.01 Homeowner's Insurance
516 Frankfort Dr | MLS# 3633257
This single family home located at 516 Frankfort Dr, Hermitage, TN 37076 is currently listed for sale with an asking price of $414,900. This property was built in 1971 and has 3 bedrooms and 2 full baths with 1863 sq. ft. Frankfort Dr is located in the Tulip Grove subdivision. Search Tulip Grove real estate on asmith.franklinrealty.com today.