
BEDS3
BATHS2 full 2 partial
SQUARE FEET2,415
MLS#3634068
STATUSActive
PROPERTY TYPEResidential -
SUBDIVISIONParson's Valley
Property Description
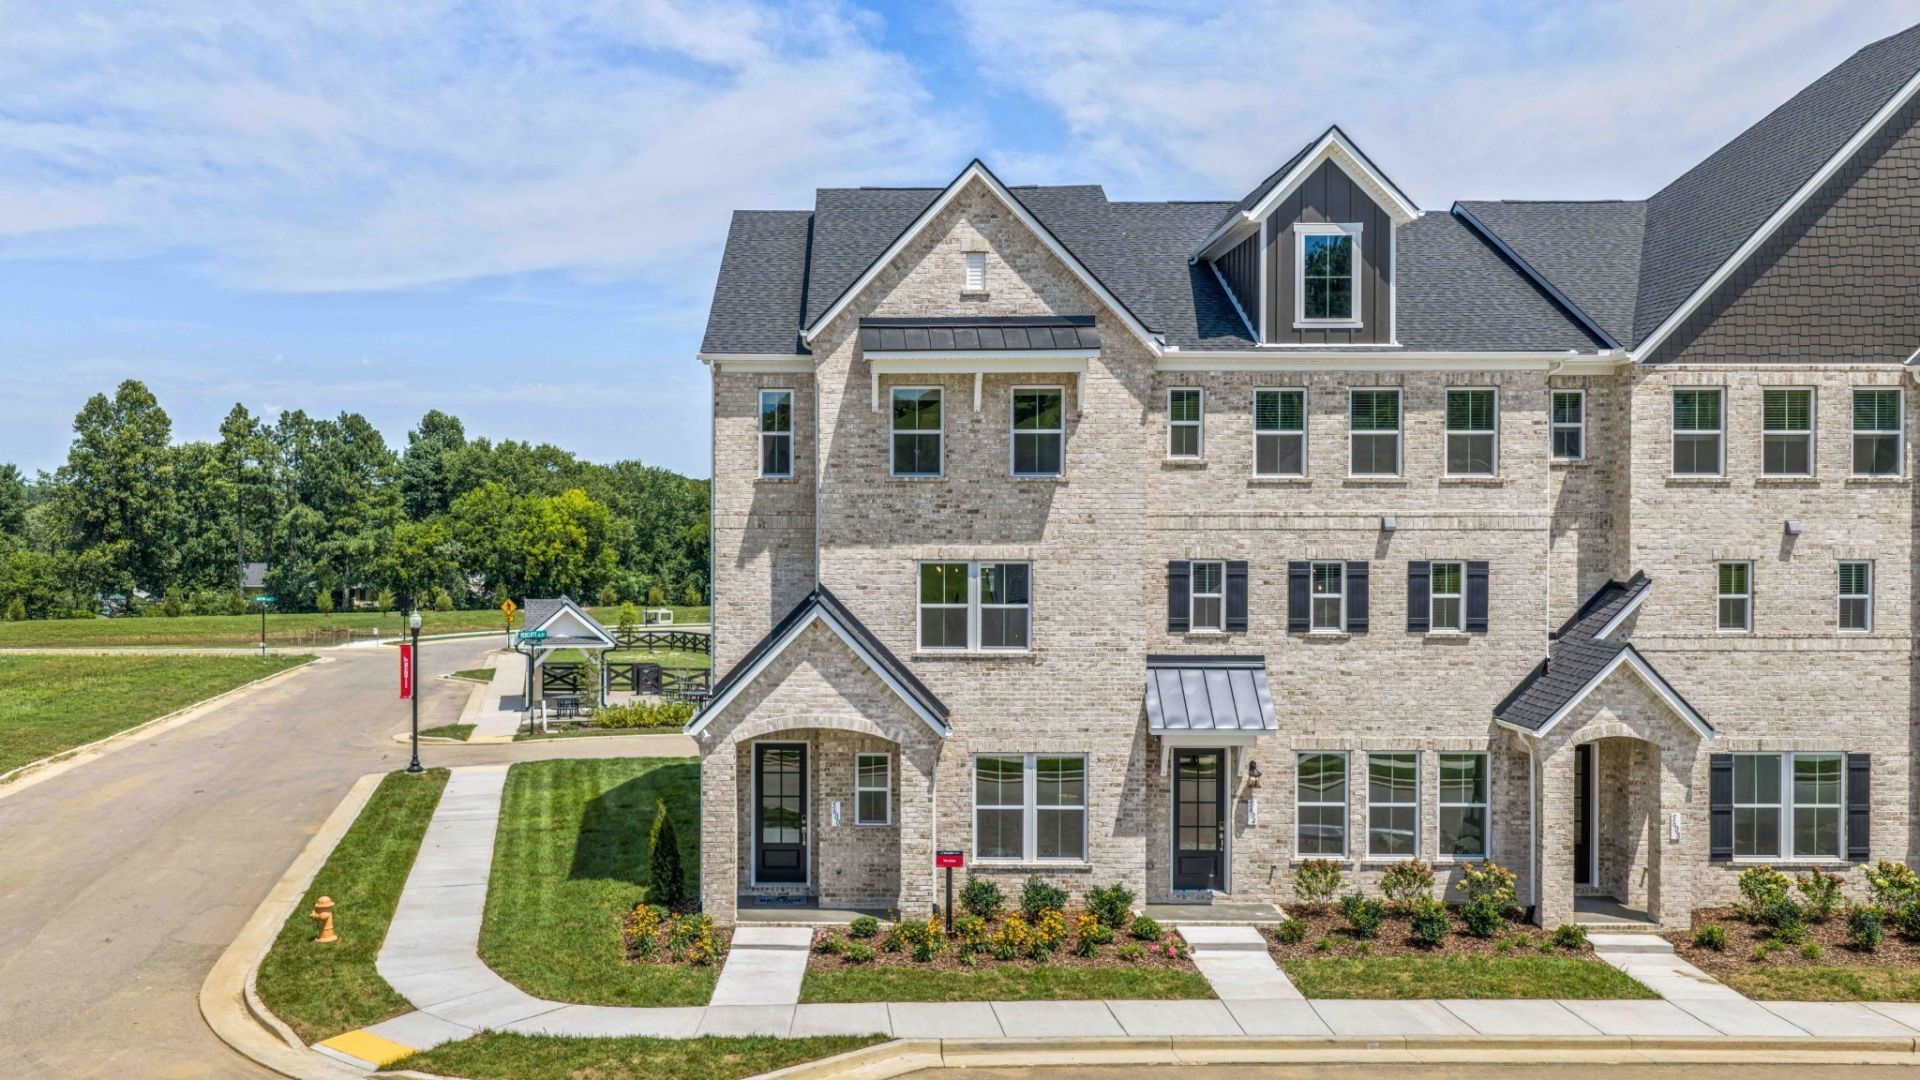
END UNIT-A designer home ready May/June 2027 Lot 27! This Knox floorplan is an END unit and offers the space of a single-family home with a two-car garage, and an outside covered balcony with a tiled floor. The first level features a foyer, large recreational room with glass double doors, mudroom with valet area, and half bath. The second level has a large great room, dining room, kitchen with butler's pantry and large walk-in pantry, and half bath AND a large tiled balcony off the kitchen. We finish the third story with the primary bedroom and bath, a loft, large laundry room, and two other secondary bedrooms. HOA to include Cabana, Pool, Playground, Fire Pit, Dog Park and Underground Utilities. Ask about our Mortgage Choice Incentives!
Property Features
Property Type: Residential -
Basement: None
Cooling: Central Air
Fireplaces: 1
Garage: 2 car attached
Heating: Central, ENERGY STAR Qualified Equipment
Roof Type: Shingle
Stories: 3.0
Taxes: $1
Year Built: 2027
Amenities
Air Filter
Entrance Foyer
Extra Closets
Open Floorplan
Pantry
Walk-In Closet(s)
Balcony
Feature Descriptions
Appliances: Electric Range, Dishwasher, Disposal, ENERGY STAR Qualified Appliances, Microwave, Stainless Steel Appliance(s)
Association Amenities: Dog Park, Playground, Pool, Sidewalks, Underground Utilities
Days on Site: 2
Exterior: Brick, Fiber Cement
Flooring: Carpet, Laminate, Other, Tile
HOA Fee: 300/ Monthly
Laundry: Electric Dryer Hookup, Washer Hookup
Other Equipment: Air Purifier
Parking: Garage Door Opener, Garage Faces Rear
Parking Notes: Garage Door Opener, Garage Faces Rear
Patio/Porch: Porch, Covered
Security: Carbon Monoxide Detector(s), Smoke Detector(s)
Sewer: Public Sewer
Utilities: Water Available
Water: Public
Room Sizes
Bedroom 1: 12x12
Bedroom 2: 11x10
Bedroom 3: 11x10
Recreation Room: 11x12
Dining Room: 13x11
Kitchen: 15x16
Living Room: 21x14
Other Room: 19x13
Local Schools
High School: Independence High School
Middle School: Heritage Middle
Elementary School: Heritage Elementary
Listed By / Shown By
Listed By
Agency Name: Beazer Homes
Agency Phone: 6153696130
Shown By
Agent Name: Alexa Smith
Agent Phone:
Agency Title: Franklin Realty Inc.

Estimate Your Payment
Estimated Payment
$ 3,506.83 per month $3,347.50 Principal & Interest $0.08 Property Tax $159.25 Homeowner's Insurance
5124 Barton Alley | MLS# 3634068
This home located at 5124 Barton Alley, Thompsons Station, TN 37179 is currently listed for sale with an asking price of $545,990. This property was built in 2027 and has 3 bedrooms and 2 full and 2 partial baths with 2415 sq. ft. Barton Alley is located in the Parson's Valley subdivision. Search Parson's Valley real estate on asmith.franklinrealty.com today.