
BEDS5
BATHS3 full
SQUARE FEET2,602
MLS#3634380
STATUSActive
PROPERTY TYPEResidential - Single Family
SUBDIVISIONHunters Point Sec 3
Property Description
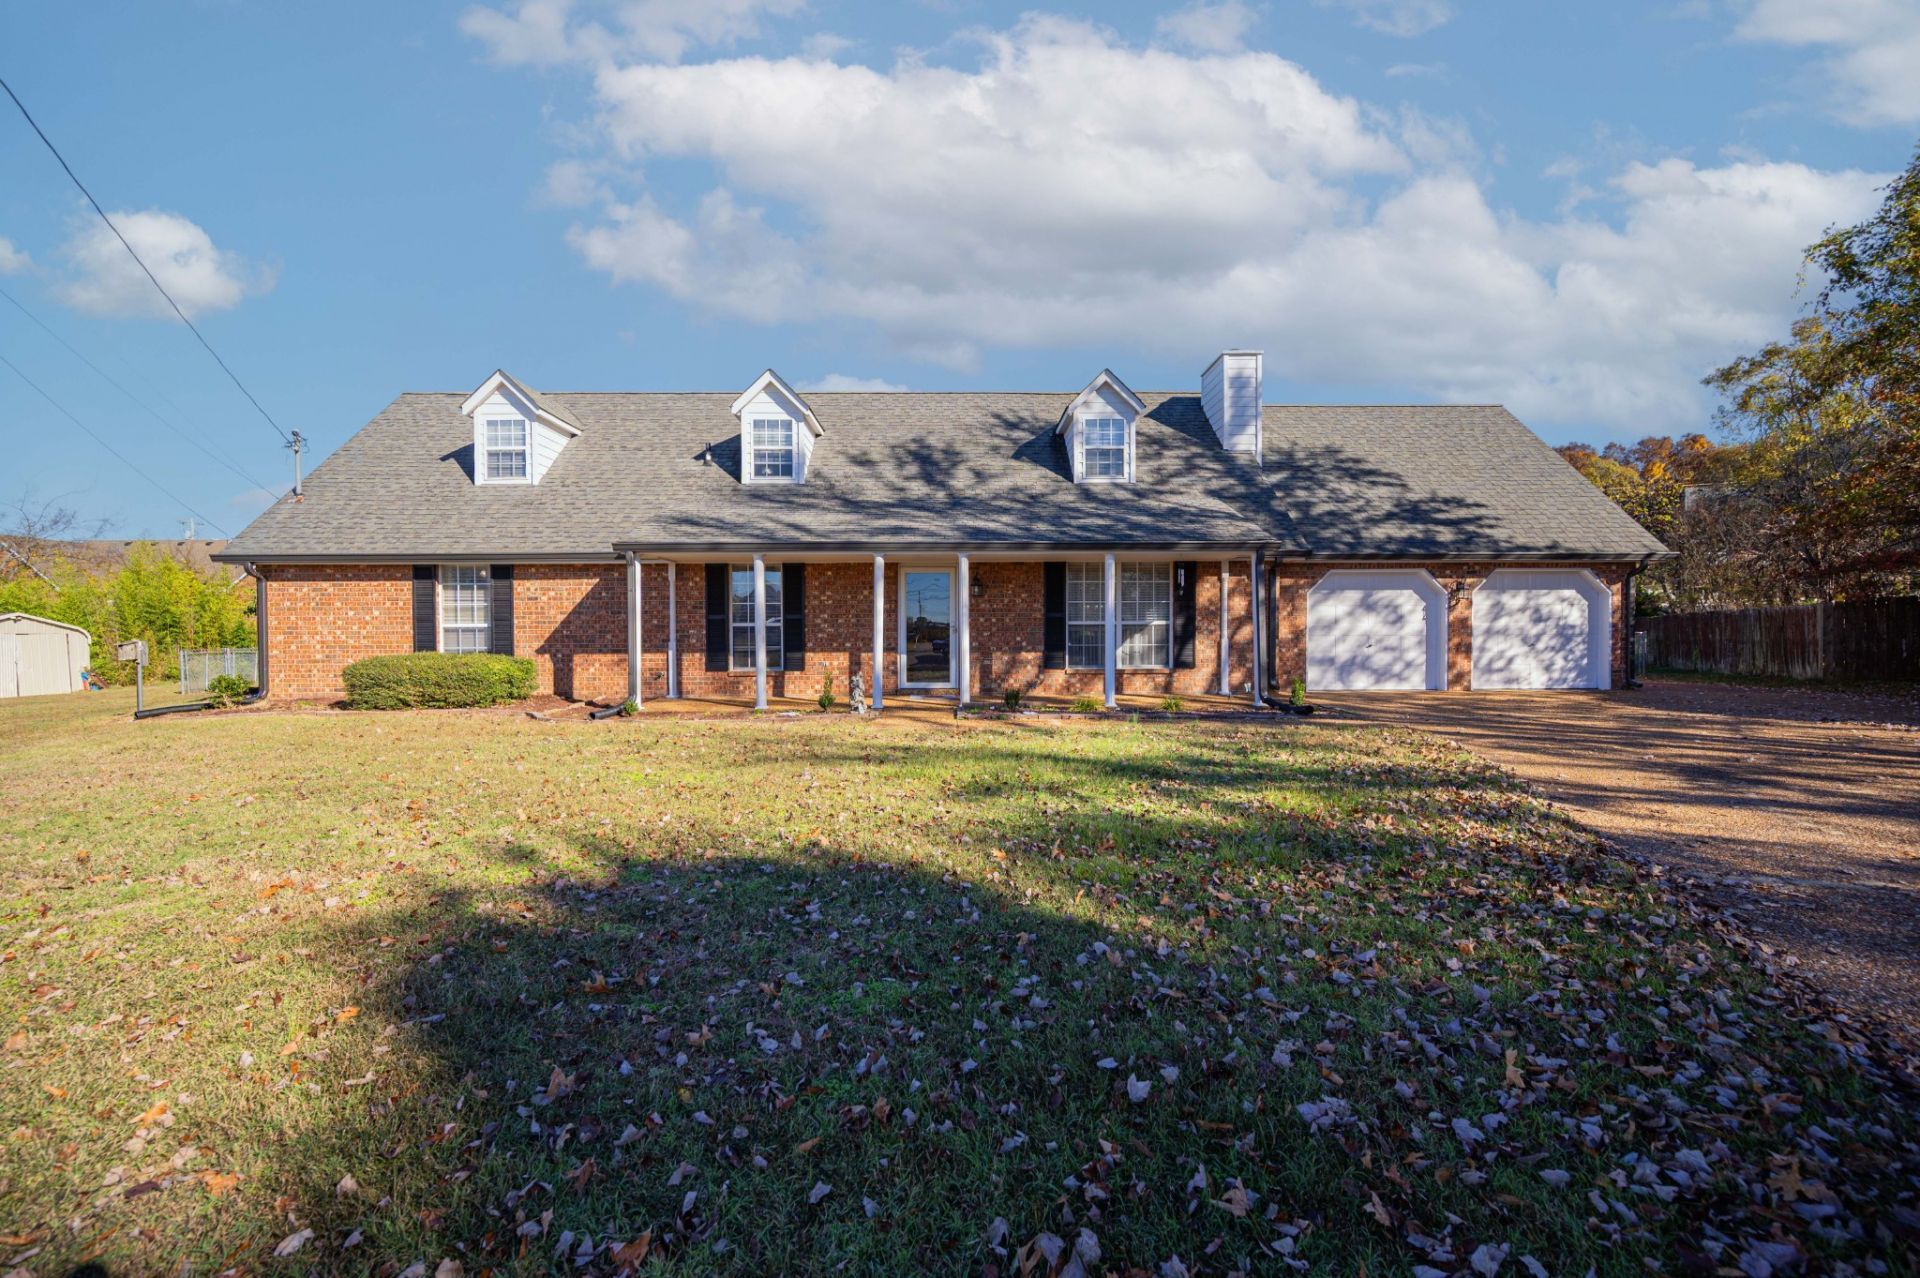
Welcome to 512 Decherd Lane! Situated on a cul-de-sac in Smyrna, this spacious 5-bedroom, 3-bath full-brick home offers plenty of room to spread out, both inside and out! A full-length covered front porch welcomes you inside, where you'll find beautiful hardwood floors, a spacious living room with a fireplace, and a separate formal dining area. The kitchen offers ample cabinet space, updated flooring, and convenient access to the backyard. The main-level primary suite features a private bath with a double vanity and tiled walk-in shower with a built-in bench. Upstairs, you'll find additional bedrooms and a versatile bonus room, providing plenty of flexibility for a home office, recreation space, or whatever suits your needs. Outside, enjoy a fenced backyard, additional parking, and an attached two-car garage. With no HOA and a convenient location near shopping, dining, and everyday amenities, this home has so much to offer!
Property Features
Property Type: Residential - Single Family
Basement: None
Cooling: Ceiling Fan(s), Central Air, Electric
Fireplaces: 1
Garage: 2 car attached
Heating: Central, Natural Gas
Lot Size: 0.30 Acres
Roof Type: Shingle
Stories: 2.0
Taxes: $2,370
Year Built: 1994
Feature Descriptions
Appliances: Electric Oven, Dishwasher, Disposal, Refrigerator
Days on Site: 1
Exterior: Brick
Fireplace: Living Room, Wood Burning
Flooring: Carpet, Wood, Luxury Vinyl, Tile
Laundry: Electric Dryer Hookup, Washer Hookup
Lot Dimensions: 46.05 X 139.99 IRR
Parcel#: 028O D 02200 R0017260
Parking: Garage Door Opener, Garage Faces Front, Driveway
Parking Notes: Garage Door Opener, Garage Faces Front, Driveway
Patio/Porch: Porch, Covered, Patio
Sewer: Public Sewer
Utilities: Electricity Available, Natural Gas Available, Water Available
Water: Public
Room Sizes
Bedroom 1: 15x13
Bedroom 2: 13x10
Bedroom 3: 11x11
Bedroom 4: 15x12
Recreation Room: 16x12
Dining Room: 11x10
Kitchen: 17x13
Living Room: 20x17
Local Schools
High School: Smyrna High School
Middle School: Rocky Fork Middle School
Elementary School: Rocky Fork Elementary School
Listed By / Shown By
Listed By
Agency Name: Action Homes
Agency Phone: 6154598000
Shown By
Agent Name: Alexa Smith
Agent Phone:
Agency Title: Franklin Realty Inc.

Estimate Your Payment
Estimated Payment
$ 3,344.64 per month $3,004.22 Principal & Interest $197.50 Property Tax $142.92 Homeowner's Insurance
512 Decherd Ln | MLS# 3634380
This single family home located at 512 Decherd Ln, Smyrna, TN 37167 is currently listed for sale with an asking price of $490,000. This property was built in 1994 and has 5 bedrooms and 3 full baths with 2602 sq. ft. Decherd Ln is located in the Hunters Point Sec 3 subdivision. Search Hunters Point Sec 3 real estate on asmith.franklinrealty.com today.