
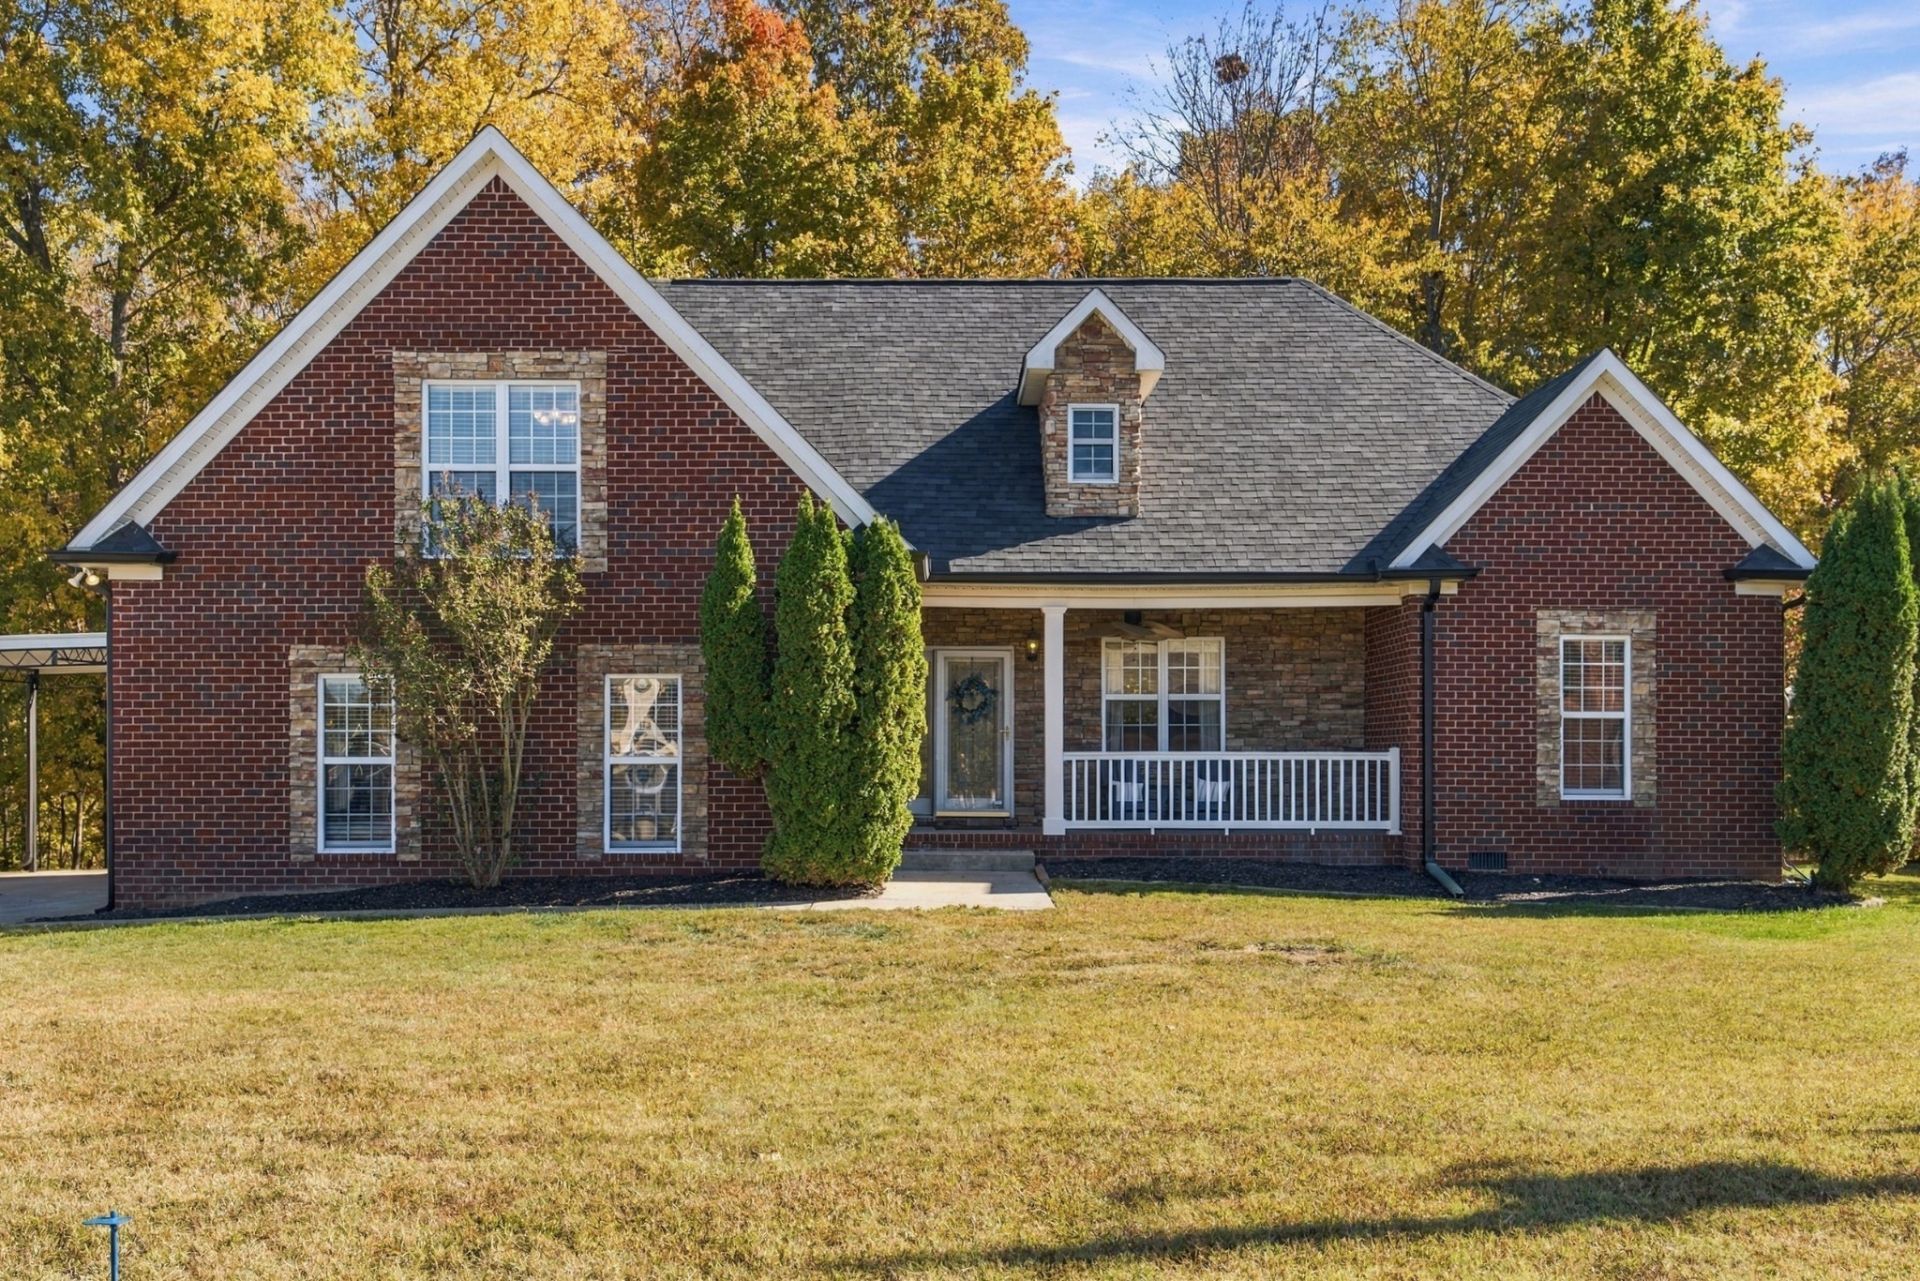
BEDS3
BATHS3 full
SQUARE FEET2,166
MLS#3627372
STATUSActive
PROPERTY TYPEResidential - Single Family
SUBDIVISIONValley View Est Sec 2
Property Description
Enjoy the ease of main-level living and a peaceful backyard living! This 2,166 square-foot home offers 3 bedrooms on the main level, including a primary bedroom with a walk-in closet, plus a spacious upstairs bonus room with an adjoining full bathroom-ideal for recreation, hobbies, or flexible living space. NO HOA. NEW ROOF & NEW HVAC.A decorative fireplace adds character to the interior, while the fully enclosed sunroom is a standout spot to unwind and enjoy the view. Step onto the adjoining deck overlooking a backyard that backs to trees for added privacy-a welcoming setting for morning coffee or relaxing evenings.An attached 2-car garage and additional covered parking offer everyday convenience. With its versatile layout, inviting outdoor spaces, and private backyard backdrop, this home has plenty to appreciate.
Property Features
Property Type: Residential - Single Family
Basement: Crawl Space, None
Cooling: Central Air, Dual
Garage: 2 car attached
Heating: Dual, Electric
Home Style: Traditional
Lot Size: 0.37 Acres
Stories: 2.0
Taxes: $2,627
Year Built: 2006
Feature Descriptions
Appliances: Electric Oven, Cooktop, Dishwasher, Disposal, Microwave, Refrigerator
Days on Site: 7
Exterior: Brick, Vinyl Siding
Flooring: Carpet, Wood, Tile
Laundry: Electric Dryer Hookup, Washer Hookup
Lot Dimensions: 105.65 X155.81 IRR
Parcel#: 124K B 00800 000
Parking: Attached
Parking Notes: Attached
Patio/Porch: Deck, Patio, Screened
Security: Smoke Detector(s)
Sewer: Public Sewer
Utilities: Electricity Available, Water Available
Water: Public
Room Sizes
Bedroom 1: 13x15
Bedroom 2: 12x12
Bedroom 3: 11x11
Recreation Room: 20x18
Dining Room: 11x18
Kitchen: 9x8
Living Room: 17x15
Other Room: 15x13
Local Schools
High School: Greenbrier High School
Middle School: Greenbrier Middle School
Elementary School: Watauga Elementary
Listed By / Shown By
Listed By
Agency Name: Compass RE
Agency Phone: 6154755616
Shown By
Agent Name: Alexa Smith
Agent Phone:
Agency Title: Franklin Realty Inc.

Estimate Your Payment
Estimated Payment
$ 2,916.46 per month $2,575.05 Principal & Interest $218.92 Property Tax $122.50 Homeowner's Insurance
5117 Summit Dr | MLS# 3627372
This single family home located at 5117 Summit Dr, Greenbrier, TN 37073 is currently listed for sale with an asking price of $420,000. This property was built in 2006 and has 3 bedrooms and 3 full baths with 2166 sq. ft. Summit Dr is located in the Valley View Est Sec 2 subdivision. Search Valley View Est Sec 2 real estate on asmith.franklinrealty.com today.