
BEDS2
BATHS1 full
SQUARE FEET728
MLS#3633256
STATUSActive
PROPERTY TYPEResidential - Condominium
SUBDIVISIONLakeside Retirement Village
Property Description
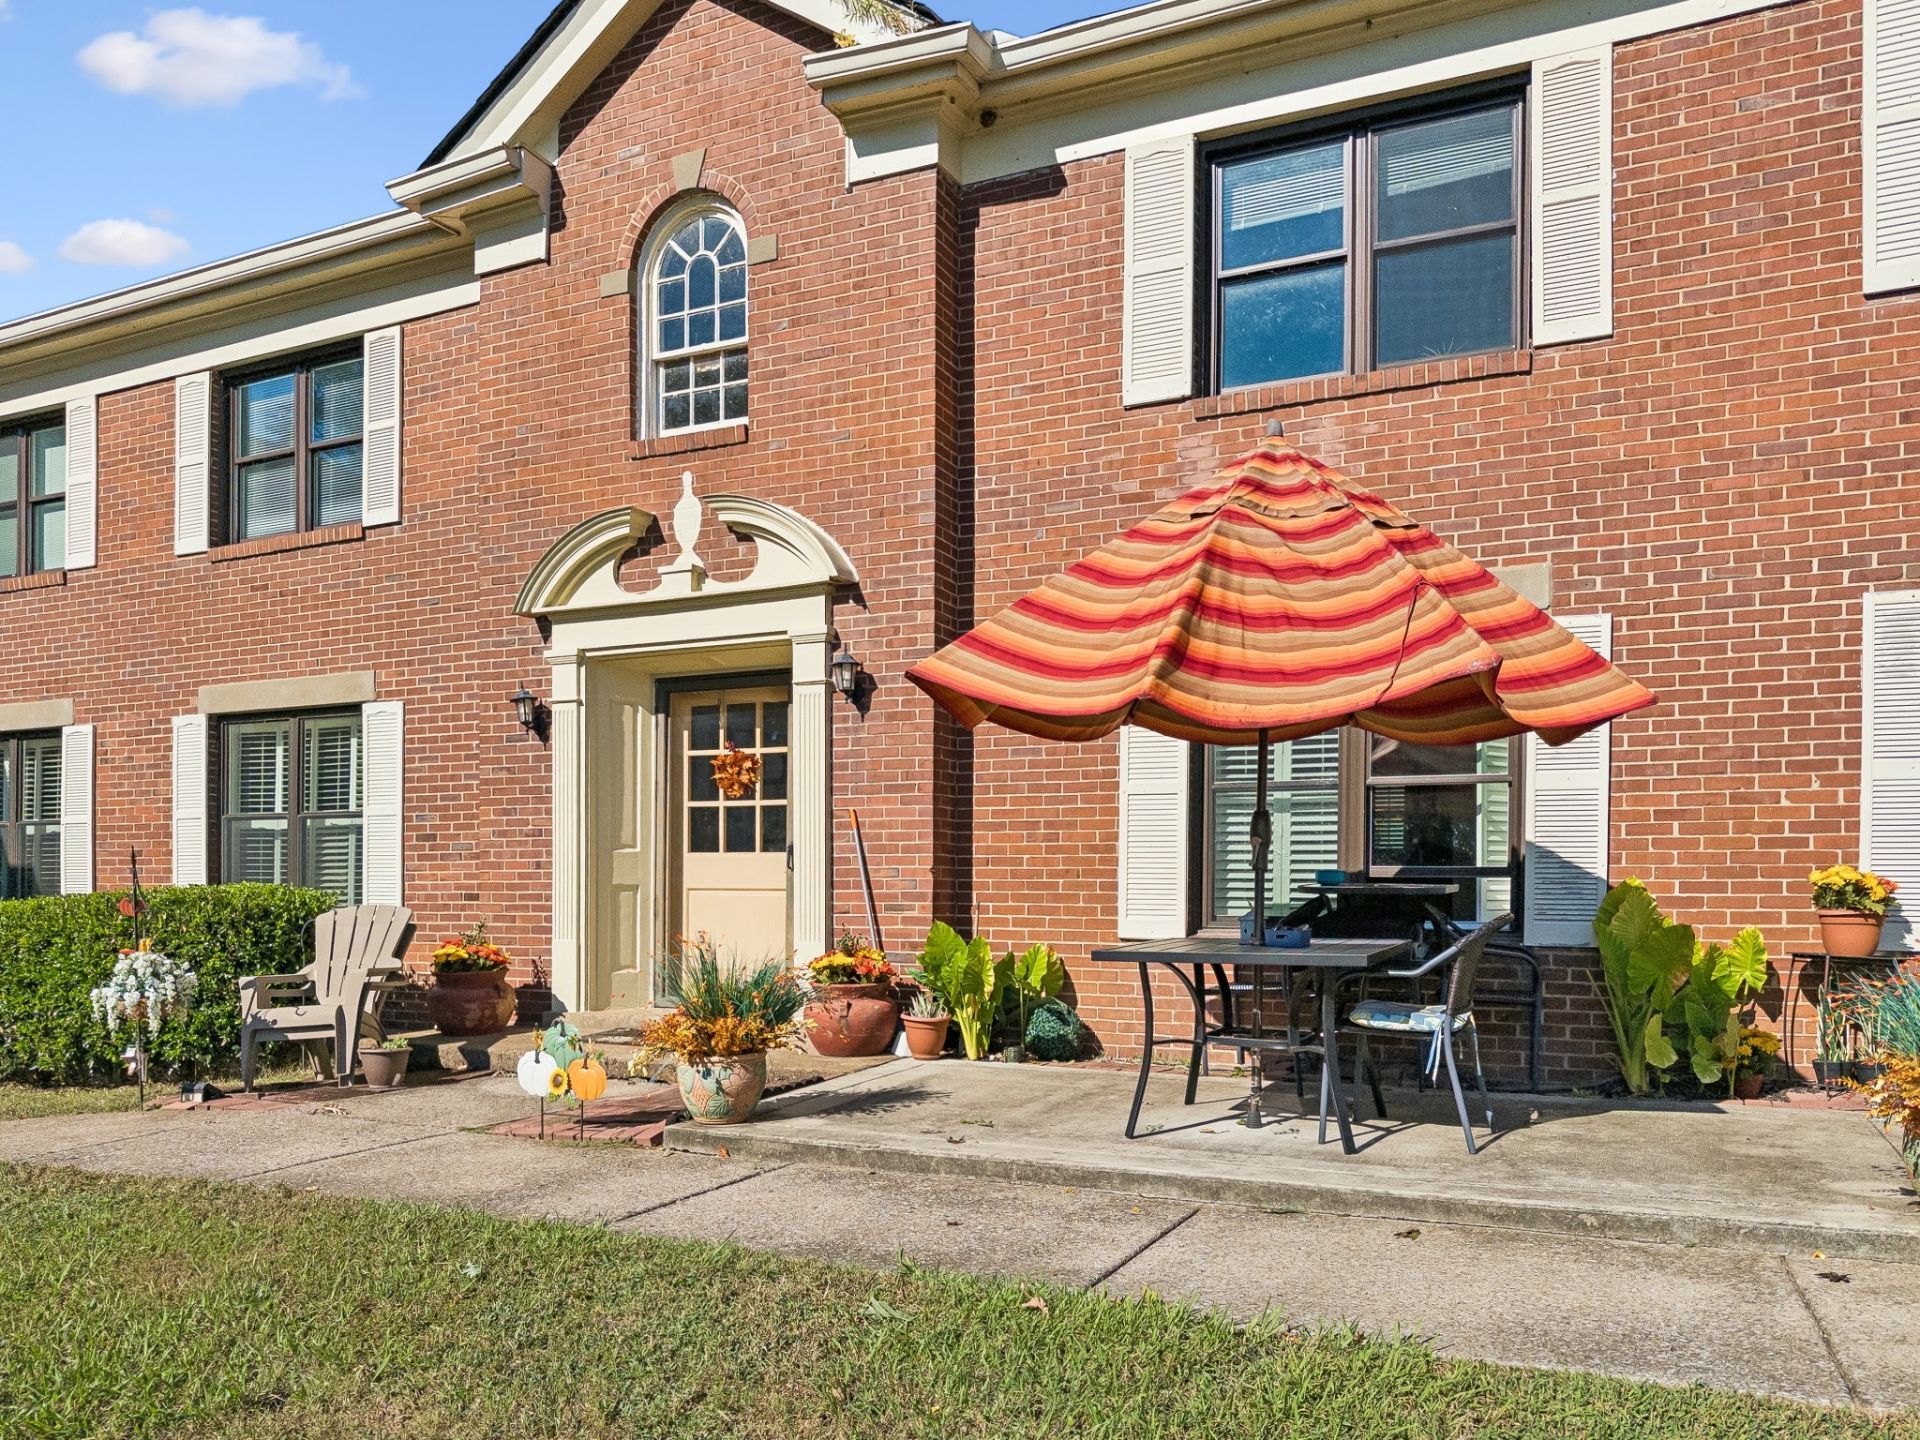
Enjoy peaceful lake views and easy living in this wonderful 55+ gated community! This main-level unit offers one of the community's most beautiful views of the lake, creating a serene setting to relax and unwind. Convenient access from the rear parking lot to the back door makes bringing in groceries and everyday essentials a breeze. The location is hard to beat, with several local favorites just a short walk away. Enjoy coffee at Dose, dinner at Old Hickory Pizza & Pub, a sweet treat at Hamby's Market, or stay active at the Old Hickory Community Center. A wonderful opportunity to enjoy a low-maintenance lifestyle with beautiful views and neighborhood conveniences right outside your door!
Property Features
Property Type: Residential - Condominium
Basement: Crawl Space
Cooling: Central Air
Heating: Central
Home Style: Traditional
Lot Size: 0.01 Acres
Roof Type: Shingle
Stories: 1.0
Taxes: $1,406
Year Built: 1947
Amenities
Ceiling Fan(s)
Feature Descriptions
Appliances: Electric Range, Microwave
Association Amenities: Fifty Five and Up Community, Gated
Days on Site: 4
Exterior: Brick
Flooring: Wood, Tile
HOA Fee: 185/ Monthly
Lot: Views
Parcel#: 044110A20100CO
Parking: Assigned
Parking Notes: Assigned
Sewer: Public Sewer
Topography: Views
Utilities: Water Available
Water: Public
Water Features: Lake Front
Room Sizes
Bedroom 1: 11x11
Bedroom 2: 10x10
Dining Room: 9x7
Kitchen: 9x7
Living Room: 15x11
Local Schools
High School: McGavock Comp High School
Middle School: DuPont Hadley Middle
Elementary School: DuPont Elementary
Listed By / Shown By
Listed By
Agency Name: Vision Realty Partners, LLC
Agency Phone: 6153789009
Shown By
Agent Name: Alexa Smith
Agent Phone:
Agency Title: Franklin Realty Inc.

Estimate Your Payment
Estimated Payment
$ 1,754.90 per month $1,563.36 Principal & Interest $117.17 Property Tax $74.37 Homeowner's Insurance
511 Jones St, Unit B1 | MLS# 3633256
This condo located at 511 Jones St, Unit B1, Old Hickory, TN 37138 is currently listed for sale with an asking price of $254,990. This property was built in 1947 and has 2 bedrooms and 1 full baths with 728 sq. ft. Jones St, Unit B1 is located in the Lakeside Retirement Village subdivision. Search Lakeside Retirement Village real estate on asmith.franklinrealty.com today.