
BEDS4
BATHS3 full
SQUARE FEET3,004
MLS#3634466
STATUSActive
PROPERTY TYPEResidential - Single Family
SUBDIVISIONStratford Station
Property Description
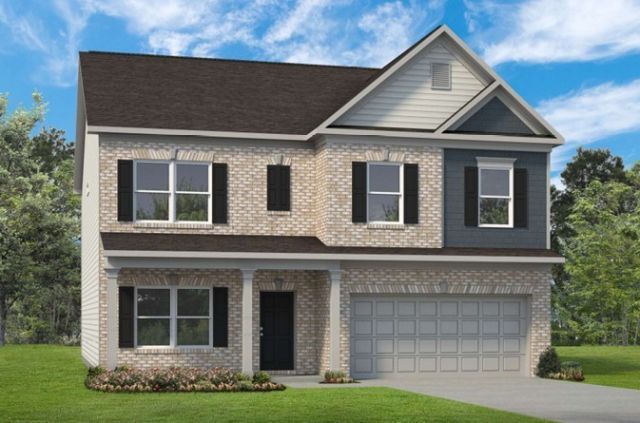
The James at Stratford Station by Smith Douglas Homes. Flexibility is a hallmark of the James plan! The first floor of this home features a large dining room, well-appointed kitchen with generous dedicated pantry area, first floor bedroom, full bath and a welcoming family room! The mud room off the garage gives the space you'll want to drop your belongings at the door on the way into the home. Upstairs you'll find a spacious laundry room, an open loft, an oversized owner's suite with sitting room, 2 bedrooms and a jack and jill bath. ESTIMATED COMPLETION December 2026! Ask about seller incentives towards rate or closing costs when using preferred lender! *photos are of a James model home - colors and configurations will vary*
Property Features
Property Type: Residential - Single Family
Basement: None
Cooling: Central Air
Garage: 2 car attached
Heating: Central, Natural Gas
Roof Type: Asphalt
Stories: 2.0
Taxes: $0
Year Built: 2026
Feature Descriptions
Appliances: Gas Range, Dishwasher, Disposal, Microwave, Stainless Steel Appliance(s)
Association Amenities: Sidewalks
Exterior: Fiber Cement, Brick
Flooring: Carpet, Luxury Vinyl
HOA Fee: 45/ Monthly
Laundry: Electric Dryer Hookup, Washer Hookup
Parking: Garage Faces Front, Driveway
Parking Notes: Garage Faces Front, Driveway
Patio/Porch: Patio, Covered, Porch
Security: Carbon Monoxide Detector(s), Smoke Detector(s)
Sewer: Public Sewer
Utilities: Natural Gas Available, Water Available
Water: Public
Room Sizes
Bedroom 1: 14x17
Bedroom 2: 11x13
Bedroom 3: 11x13
Bedroom 4: 10x13
Recreation Room: 15x13
Dining Room: 10x12
Kitchen: 10x14
Living Room: 15x18
Local Schools
High School: Lebanon High School
Middle School: Walter J. Baird Middle School
Elementary School: Castle Heights Elementary
Listed By / Shown By
Listed By
Agency Name: SDH Nashville, LLC
Agency Phone: 4048038985
Shown By
Agent Name: Alexa Smith
Agent Phone:
Agency Title: Franklin Realty Inc.

Estimate Your Payment
Estimated Payment
$ 3,147.08 per month $3,004.16 Principal & Interest $0.00 Property Tax (data not provided by mls) $142.91 Homeowner's Insurance
510 Charing Cross Drive | MLS# 3634466
This single family home located at 510 Charing Cross Drive , Lebanon, TN 37087 is currently listed for sale with an asking price of $489,990. This property was built in 2026 and has 4 bedrooms and 3 full baths with 3004 sq. ft. Charing Cross Drive is located in the Stratford Station subdivision. Search Stratford Station real estate on asmith.franklinrealty.com today.