
BEDS4
BATHS4 full
SQUARE FEET3,260
MLS#3634366
STATUSActive
PROPERTY TYPERental - Single Family
SUBDIVISIONWesthaven Sec 58
Property Description
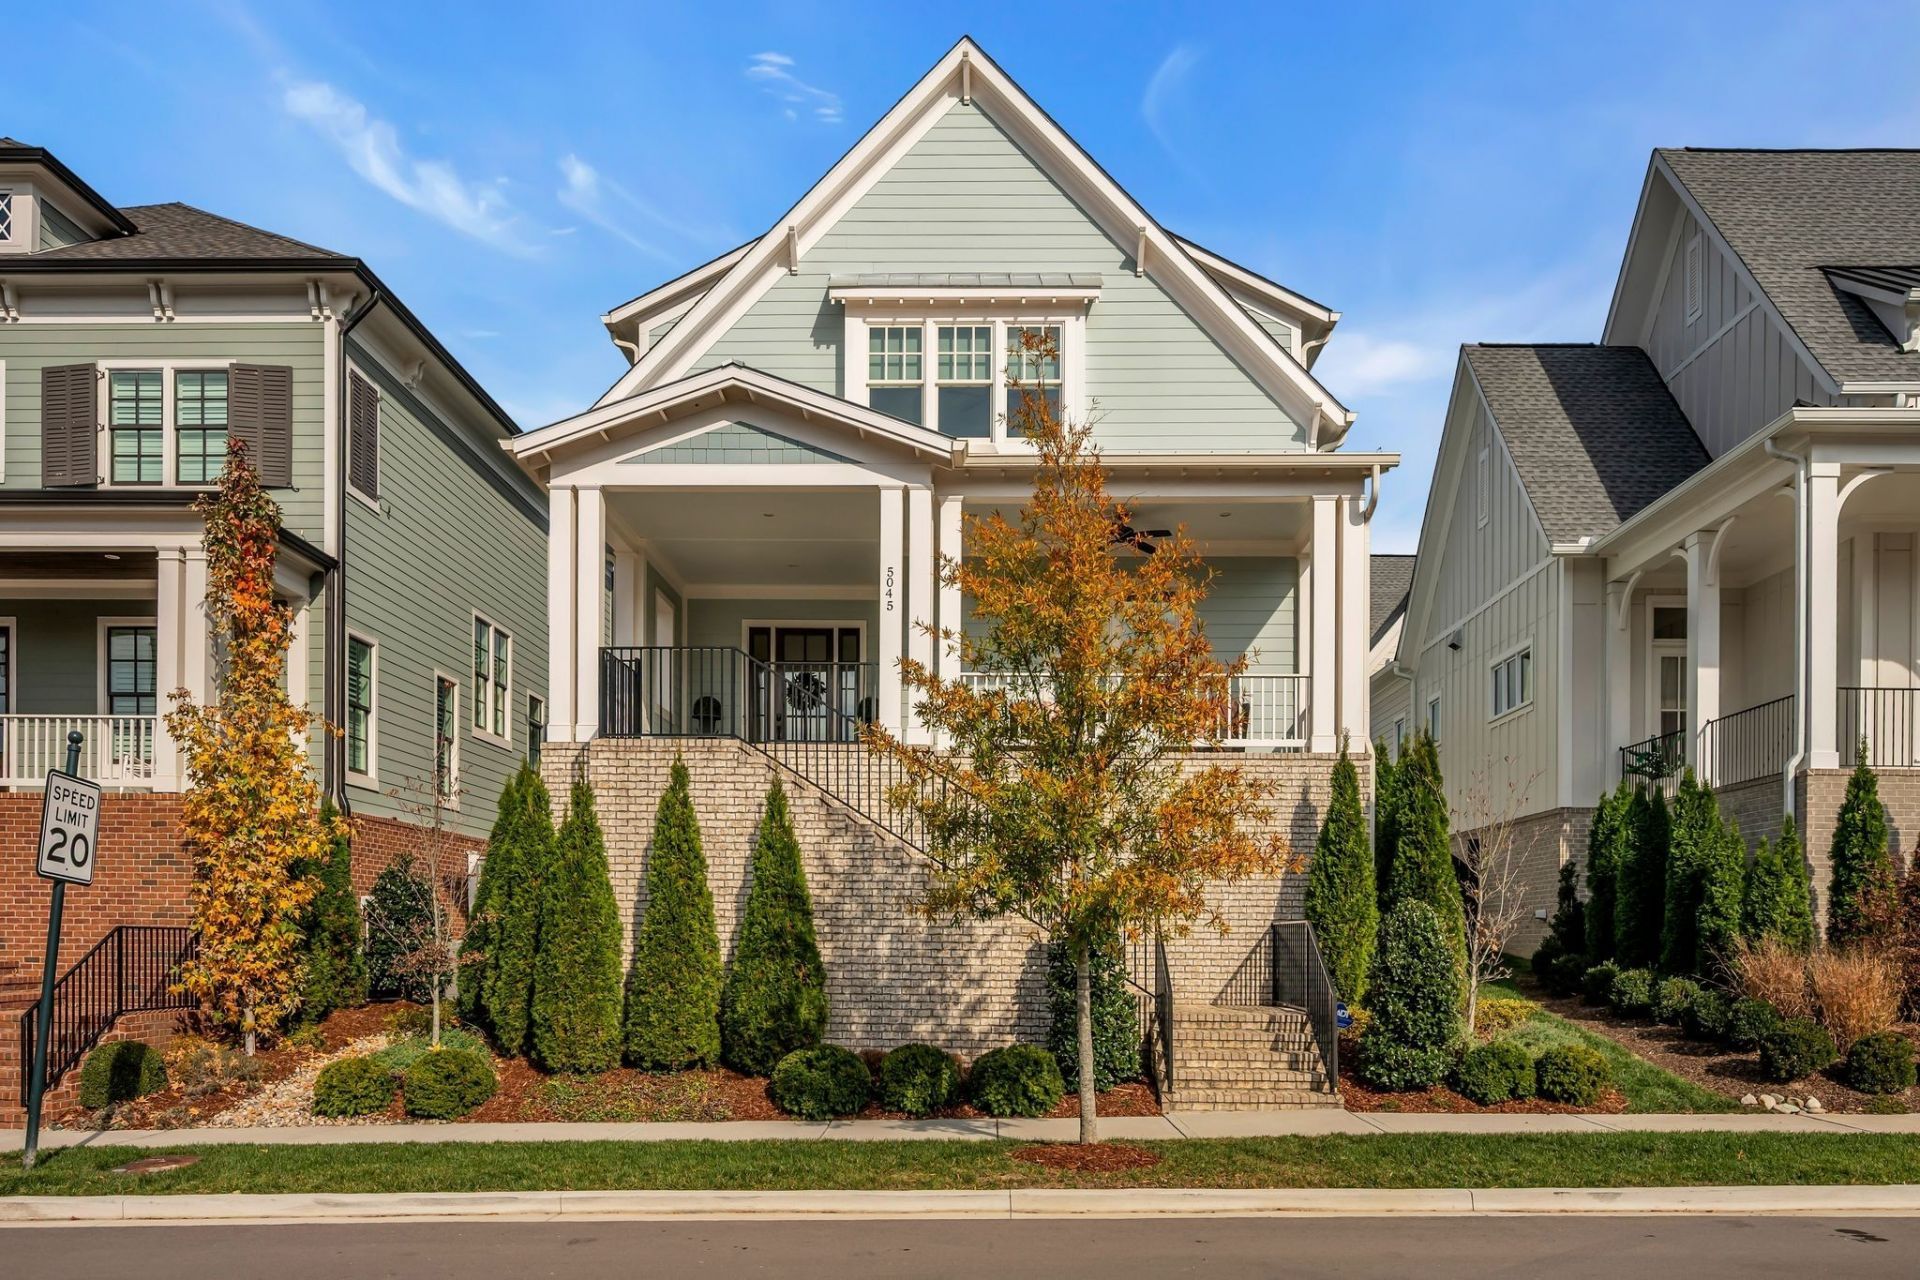
Fully furnished 4 bedroom custom brick home in the highly desirable Westhaven neighborhood. Spacious layout with wood floors throughout most of the home. Highlights include a chefs kitchen w/ top of the line Miele appliances, screened porch w/ gas fireplace, private side yard, large bedrooms with attached bathrooms, 2 car garage with extra storage, and spacious master suite on main floor. Westhaven is a resort-style community with tons of convenience and luxury. There are front porches on every home, sidewalks throughout, miles of trails, over 750 acres of preserved conservation areas, a championship golf course (separate fee), fabulous Residents' Club, three pools, an elementary school, and a town center with retail, services, and restaurants. Owner will pay for yard care, pest control, and HOA Dues. Utilities are tenant responsibility. Owner will consider dog with additional fees.
Property Features
Property Type: Rental - Single Family
Cooling: Central Air
Fireplaces: 2
Garage: 2 car attached
Heating: Central
Stories: 2.0
Year Built: 2022
Amenities
Air Filter
Built-in Features
Ceiling Fan(s)
Furnished
Open Floorplan
Walk-In Closet(s)
Feature Descriptions
Appliances: Built-In Electric Oven, Double Oven, Gas Range, Dishwasher, Disposal, Dryer, Freezer, Ice Maker, Microwave, Refrigerator, Stainless Steel Appliance(s), Washer
Association Amenities: Clubhouse, Fitness Center, Golf Course, Park, Playground, Pool, Sidewalks, Tennis Court(s), Underground Utilities, Trail(s)
Days on Site: 1
Exterior: Brick
Fencing: Back Yard
Fireplace: Family Room, Gas
Furnished: Yes
HOA Fee: 0
Other Equipment: Air Purifier
Parcel#: 094064P I 02100 00005064P
Parking: Garage Faces Rear
Parking Notes: Garage Faces Rear
Patio/Porch: Patio, Screened
Pets Allowed: Call
Sewer: Public Sewer
Utilities: Water Available
Water: Public
Room Sizes
Bedroom 1: 15x15
Bedroom 2: 13x15
Bedroom 3: 17x12
Bedroom 4: 17x11
Recreation Room: 22x14
Kitchen: 14x19
Living Room: 17x18
Other Room: 11x12
Local Schools
High School: Independence High School
Middle School: Hillsboro Elementary/ Middle School
Elementary School: Pearre Creek Elementary School
Listed By / Shown By
Listed By
Agency Name: Parks Property Management, LLC
Agency Phone: 6152251200
Shown By
Agent Name: Alexa Smith
Agent Phone:
Agency Title: Franklin Realty Inc.

5045 Kathryn Ave | MLS# 3634366
This property located at 5045 Kathryn Ave , Franklin, TN 37064 is currently listed for rent with an asking price of $8,500 / Monthly. Search Franklin real estate on asmith.franklinrealty.com today.