
BEDS4
BATHS3 full
SQUARE FEET2,785
MLS#3633557
STATUSActive
PROPERTY TYPEResidential - Single Family
SUBDIVISIONHampshire Place
Property Description
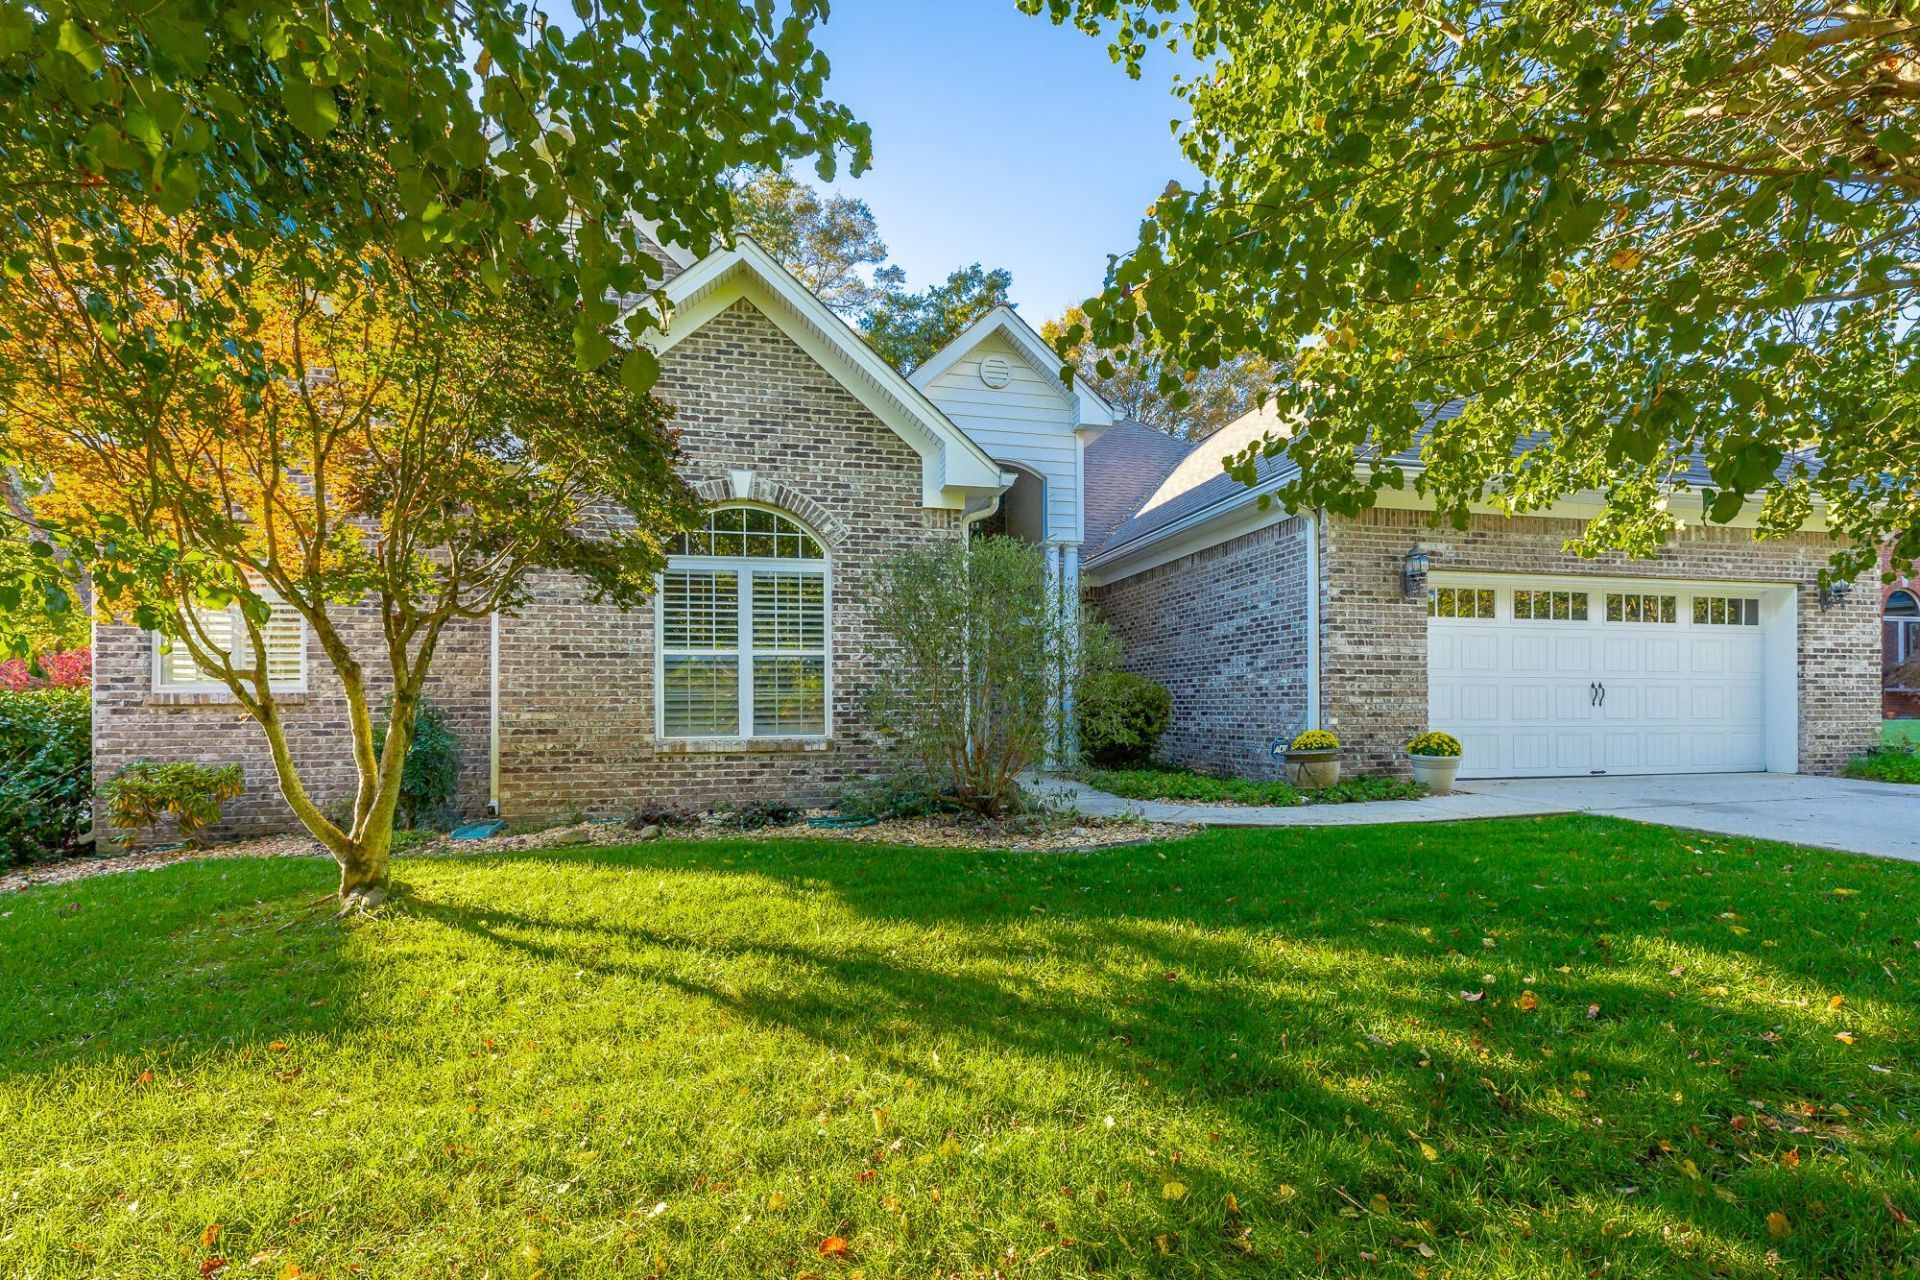
All brick makes this A RARE FIND. Super convenient private cul-de-sac street in Hixson, TN. All on one level. Open floor plan with split bedroom arrangements. Four bedrooms(One as a private guest suite with the personal private full bath), three bathrooms. Beautiful level yard with privacy. Screened in porch and patio with a separate exterior storage/workshop room.Abundance amount of windows and glass doors with extra natural light. Oversized two-car garage. Private study and or fourth bedroom with 10 foot ceilings. Family room consist of 10 foot custom ceilings with fireplace and gas logs and built-in cabinetry. Gourmet kitchen open to the family room with barstool area and breakfast nook and study nook with pantry. Living room, combined with dining room, which features 10 foot ceilings. Primary suite features cathedral ceiling 14.5ft. with access to the screened in porch. Primary bathroom features high 10 foot ceilings, his and hers separate closets, private toilet closet, Jacuzzi tub, and walk-in custom tile shower. Plantation shutters throughout, underground utilities, and Transam windows throughout. Obviously a quality custom built home. Gas water heater. Gutter guards. Too many features to mention, must see to appreciate. Proof of ability to purchase must be attached to all offers.
Property Features
Property Type: Residential - Single Family
Basement: Crawl Space, None
Cooling: Central Air, Electric
Fireplaces: 1
Garage: 2 car attached
Heating: Central, Natural Gas
Lot Size: 0.28 Acres
Roof Type: Other
Stories: 1.0
Taxes: $4,448
Year Built: 2000
Amenities
Bookcases
Ceiling Fan(s)
High Ceilings
Walk-In Closet(s)
Feature Descriptions
Appliances: Refrigerator, Microwave, Electric Range, Disposal, Dishwasher
Association Amenities: Sidewalks
Days on Site: 4
Exterior: Other, Brick
Fireplace: Gas, Family Room
Flooring: Tile, Other
Lot: Level, Other
Lot Dimensions: 80X152.85
Other Equipment: Irrigation System
Parcel#: 110J F 043.03
Parking: Garage Door Opener, Garage Faces Front
Parking Notes: Garage Door Opener, Garage Faces Front
Patio/Porch: Screened, Porch
Security: Smoke Detector(s)
Sewer: Public Sewer
Topography: Level, Other
Utilities: Electricity Available, Natural Gas Available, Water Available
Water: Public
Room Sizes
Bedroom 2: 13x12
Bedroom 3: 13x13
Den: 16x18
Dining Room: 10x13
Kitchen: 15x21
Living Room: 18x13
Local Schools
High School: Hixson High School
Middle School: Hixson Middle School
Elementary School: Big Ridge Elementary School
Listed By / Shown By
Listed By
Agency Name: The James Company Real Estate Brokers and Devel.
Agency Phone: 4234999999
Shown By
Agent Name: Alexa Smith
Agent Phone:
Agency Title: Franklin Realty Inc.

Estimate Your Payment
Estimated Payment
$ 4,063.73 per month $3,525.36 Principal & Interest $370.67 Property Tax $167.71 Homeowner's Insurance
4961 Hampshire Place | MLS# 3633557
This single family home located at 4961 Hampshire Place , Hixson, TN 37343 is currently listed for sale with an asking price of $575,000. This property was built in 2000 and has 4 bedrooms and 3 full baths with 2785 sq. ft. Hampshire Place is located in the Hampshire Place subdivision. Search Hampshire Place real estate on asmith.franklinrealty.com today.