
BEDS4
BATHS2 full 1 partial
SQUARE FEET3,190
MLS#3634176
STATUSActive
PROPERTY TYPERental - Single Family
SUBDIVISIONOak Hill / Crieve Hall
Property Description
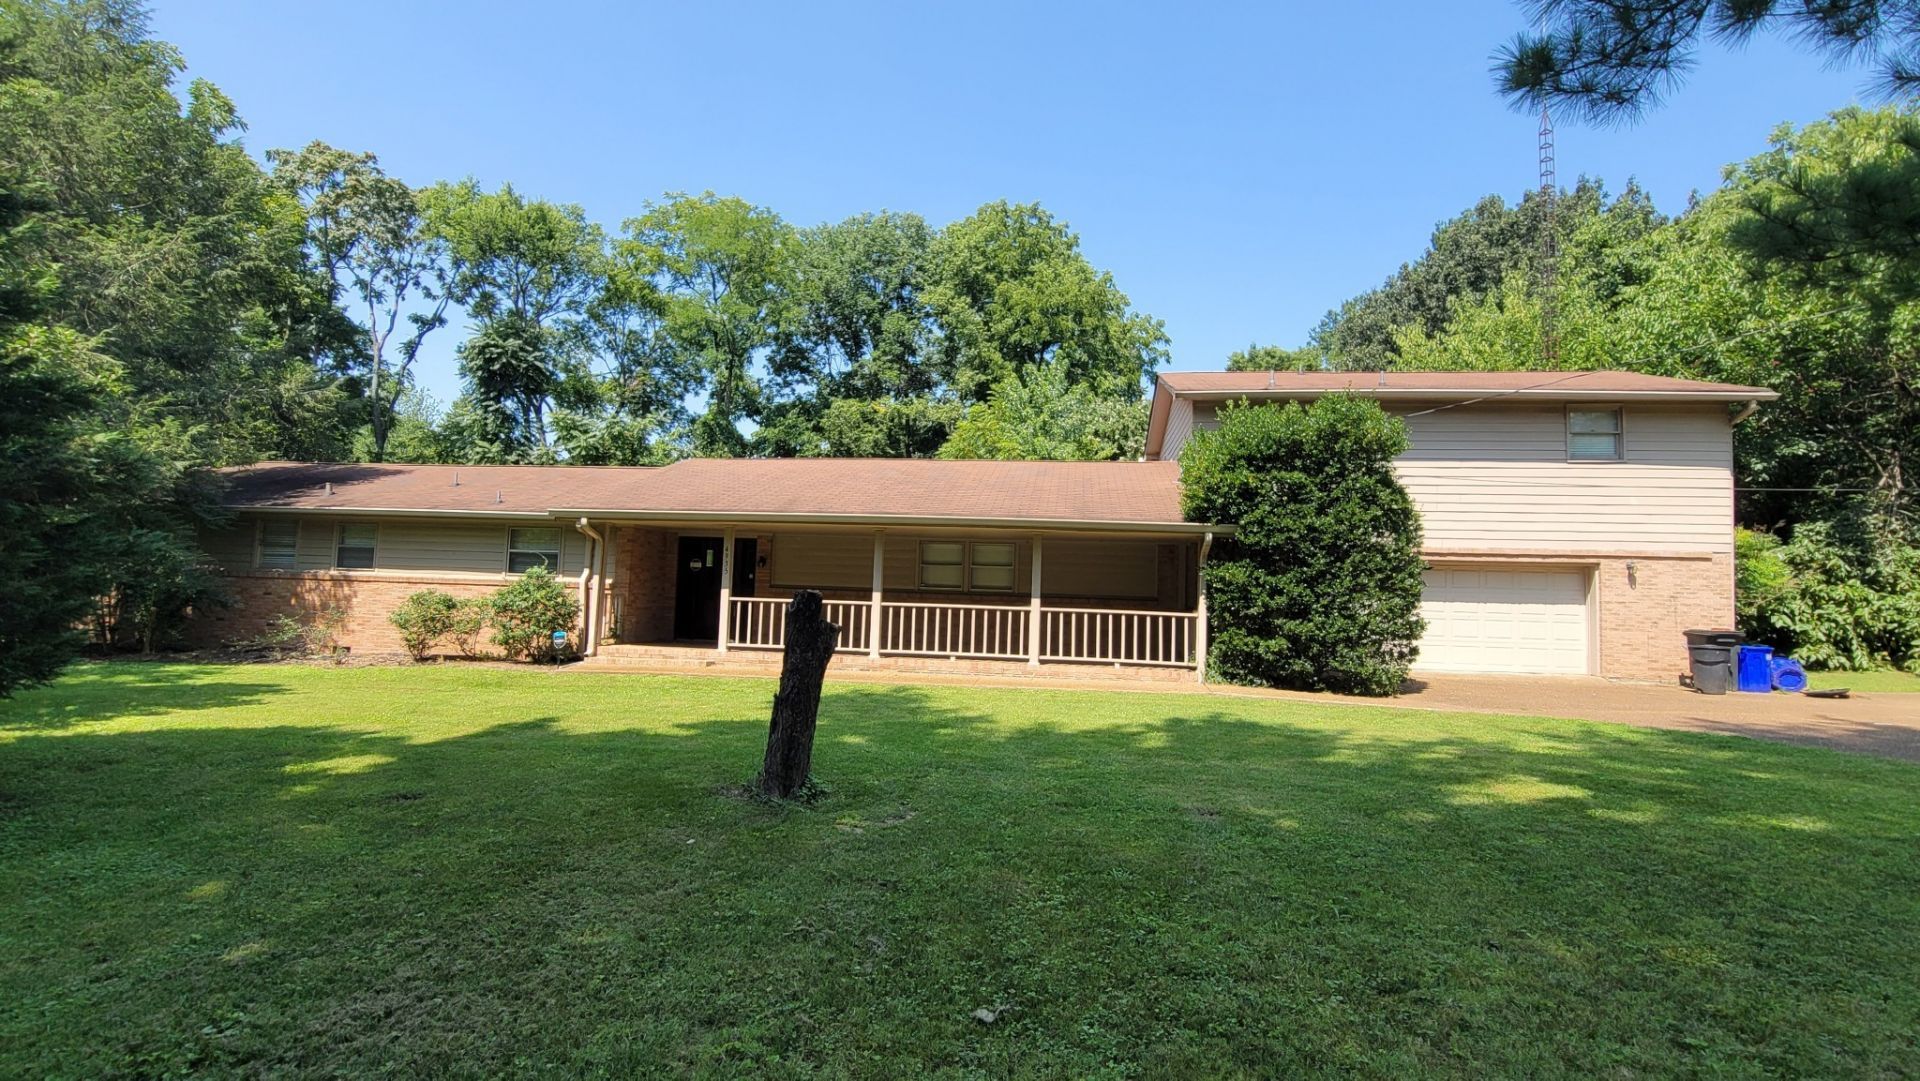
Spacious Oak Hill ranch home featuring beautiful hardwood floors, a tiled kitchen with granite countertops and stainless steel appliances, and a generous dining room perfect for entertaining. The impressive vaulted great room offers plenty of space to relax, while the HUGE primary suite features a private entrance and tiled bathroom. Additional highlights include a versatile tiled recreation room, relaxing screened porch, and private backyard with a level, tree-lined lawn. A rare find with TWO separate two-car garages, providing parking for FOUR vehicles plus ample storage! Pets considered on a case-by-case basis.
Property Features
Property Type: Rental - Single Family
Basement: None, Crawl Space
Cooling: Central Air, Electric
Garage: 4 car attached
Heating: Central, Electric, Natural Gas
Roof Type: Shingle
Stories: 2.0
Year Built: 1960
Amenities
Ceiling Fan(s)
Feature Descriptions
Appliances: Dishwasher, Microwave, Oven, Refrigerator, Range
Association Amenities: Laundry
Days on Site: 1
Exterior: Hardboard Siding, Brick
Flooring: Carpet, Wood, Tile
Parcel#: 14607000800
Parking: Garage Door Opener, Attached, Driveway
Parking Notes: Garage Door Opener, Attached, Driveway
Patio/Porch: Porch, Covered, Patio, Screened
Pets Allowed: Call
Sewer: Public Sewer
Utilities: Electricity Available, Natural Gas Available, Water Available
Water: Public
Room Sizes
Bedroom 1: 25x22
Bedroom 2: 14x13
Bedroom 3: 12x11
Bedroom 4: 12x10
Recreation Room: 25x17
Dining Room: 20x12
Kitchen: 25x14
Living Room: 21x20
Other Room: 11x6
Local Schools
High School: John Overton Comp High School
Middle School: Croft Design Center
Elementary School: Crieve Hall Elementary
Listed By / Shown By
Listed By
Agency Name: Music City, REALTORS
Agency Phone: 6153696633
Shown By
Agent Name: Alexa Smith
Agent Phone:
Agency Title: Franklin Realty Inc.

4935 Lambert Dr | MLS# 3634176
This property located at 4935 Lambert Dr , Nashville, TN 37220 is currently listed for rent with an asking price of $3,795 / Monthly. Search Nashville real estate on asmith.franklinrealty.com today.