
BEDS5
BATHS3 full
SQUARE FEET2,304
MLS#1350322
STATUSActive
PROPERTY TYPEResidential - Single Family
SUBDIVISIONChilowee Hills 2Nd Section A Pt 8
Property Description
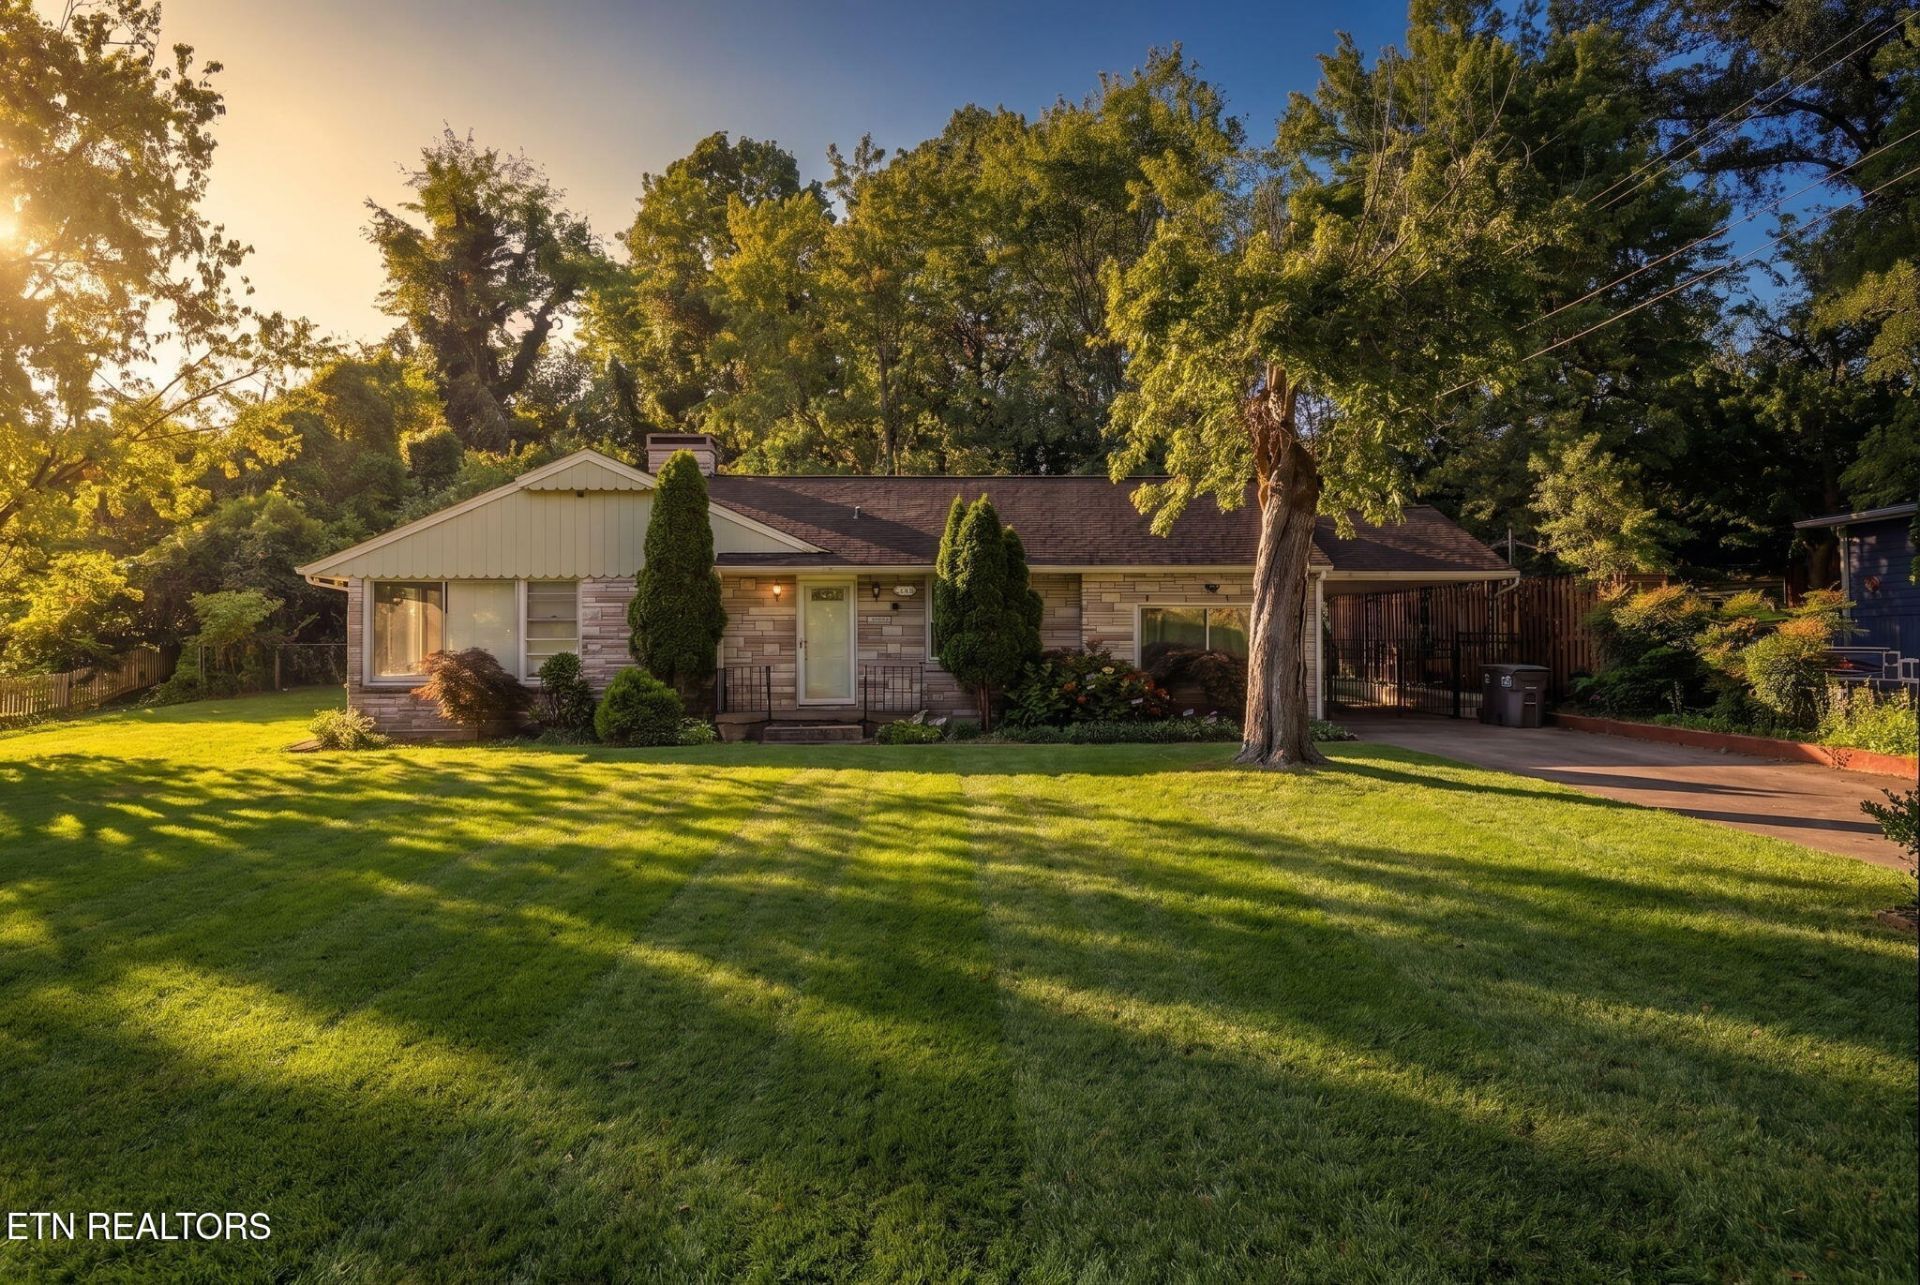
Welcome to this charming, move-in-ready, basement ranch situated on a spacious lot with no HOA. This home offers 5 bedrooms and 3 full baths, along with all appliances, including the range, microwave, dishwasher, washer, dryer, and refrigerator.Enjoy outdoor living on the level backyard--perfect for relaxing or entertaining--with a fenced area that provides added privacy. A detached storage shed offers excellent space for storage, hobbies, or a workshop.Recent updates include refinished hardwood floors throughout, a remodeled kitchen, updated master bathroom, and a renovated full bath in the basement. Major systems have also been updated, including the HVAC in 2020 and water heater in 2021.Conveniently located just minutes from Asheville Highway, I-40, downtown Knoxville, and the University of Tennessee. Don't wait--schedule your showing today!
Property Features
Property Type: Residential - Single Family
Basement: Yes
Cooling: Central Cooling
Fireplaces: 1
Fuel Type: Electric, Gas
Heating: Central, Natural Gas, Electric
Home Style: Traditional
Lot Size: 0.47 Acres
Year Built: 1950
Feature Descriptions
Appliances: Dishwasher, Dryer, Microwave, Range, Refrigerator, Self Cleaning Oven, Washer
Days on Site: 8
Exterior: Stone, Wood Siding, Frame
Fireplace: Stone, Gas Log
Flooring: Laminate, Hardwood
Lot: Irregular Lot, Level
Lot Dimensions: 112.25 X 185.9 X IRR
Parcel #: 071JL005
Parking: Carport, Main Level
Security Features: Smoke Detector
Sewer: Public Sewer
SQFT Total: 2304
Water: Public
Local Schools
High School: Austin East/Magnet
Middle School: Holston
Elementary School: Sunnyview
Listed By / Shown By
Listed By
Agency Name: United Real Estate Solutions
Shown By
Agent Name: Alexa Smith
Agent Phone:
Agency Title: Franklin Realty Inc.

Estimate Your Payment
Estimated Payment
$ 2,247.95 per month $2,145.87 Principal & Interest $0.00 Property Tax (data not provided by mls) $102.08 Homeowner's Insurance
4908 Silva Drive | MLS# 1350322
This single family home located at 4908 Silva Drive, Knoxville, TN 37914 is currently listed for sale with an asking price of $350,000. This property was built in 1950 and has 5 bedrooms and 3 full baths with 2304 sq. ft. Silva Drive is located in the Chilowee Hills 2Nd Section A Pt 8 subdivision. Search Chilowee Hills 2Nd Section A Pt 8 real estate on asmith.franklinrealty.com today.