
BEDS3
BATHS2 full
SQUARE FEET1,650
MLS#1361293
STATUSActive
PROPERTY TYPEResidential - Single Family
SUBDIVISIONCedarchase Unit 1
Property Description
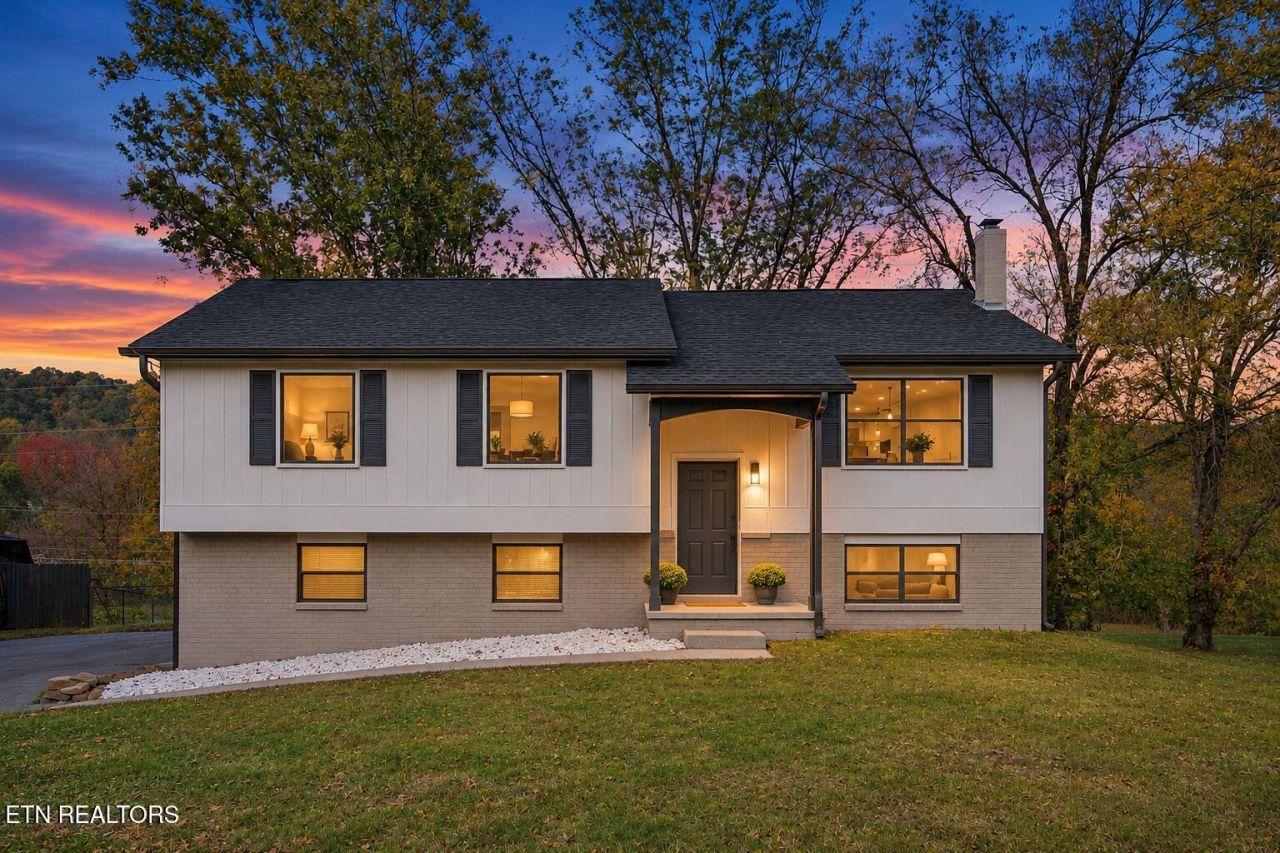
Welcome to this beautifully remodeled 3-bedroom, 2-bathroom home tucked away in a quiet neighborhood! Step inside to discover a bright, spacious open-concept layout featuring modern finishes, a stunning updated kitchen with quartz countertops and SS appliances . LVP flooring throughout the house and tiled in bathrooms . The oversized family room downstairs offers additional living space, complete with a cozy wood-burning stove perfect for relaxing evenings. Step outside onto the large deck, ideal for grilling, entertaining, or simply enjoying the peaceful surroundings and scenic views. The spacious fenced-in yard provides plenty of room for outdoor activities, pets, and gatherings. With its fresh updates, inviting atmosphere, and peaceful setting, this move-in ready home offers the perfect combination of modern comfort and everyday functionality. Don't miss your opportunity to make it yours!
Property Features
Property Type: Residential - Single Family
Basement: Yes
Cooling: Central Cooling
Fireplaces: 1
Fuel Type: Electric
Garage: 2
Heating: Central, Electric
Home Style: Craftsman, Contemporary, Traditional
Lot Size: 0.31 Acres
Year Built: 1979
Amenities
Walk-In Closet(s)
Kitchen Island
Pantry
Eat-in Kitchen
Prof Landscaped
Feature Descriptions
Appliances: Dishwasher, Disposal, Range
Days on Site: 4
Exterior: Wood Siding, Brick, Block
Fireplace: Free Standing, Wood Burning, Wood Burning Stove
Flooring: Vinyl, Tile
Lot: Level, Rolling Slope
Parcel #: 039OC008
Sewer: Public Sewer
Special View Info: Other
SQFT Total: 1650
View: Other
Water: Public
Local Schools
High School: Gibbs
Middle School: Halls
Elementary School: Adrian Burnett
Listed By / Shown By
Listed By
Agency Name: Realty Executives Associates
Shown By
Agent Name: Alexa Smith
Agent Phone:
Agency Title: Franklin Realty Inc.

Estimate Your Payment
Estimated Payment
$ 2,565.88 per month $2,449.36 Principal & Interest $0.00 Property Tax (data not provided by mls) $116.52 Homeowner's Insurance
4803 Chase Hill Drive | MLS# 1361293
This single family home located at 4803 Chase Hill Drive, Knoxville, TN 37918 is currently listed for sale with an asking price of $399,500. This property was built in 1979 and has 3 bedrooms and 2 full baths with 1650 sq. ft. Chase Hill Drive is located in the Cedarchase Unit 1 subdivision. Search Cedarchase Unit 1 real estate on asmith.franklinrealty.com today.