
BEDS3
BATHS2 full
SQUARE FEET1,652
MLS#1361055
STATUSPending - Continue to Show - Inspection
PROPERTY TYPEResidential - Single Family
SUBDIVISIONWest Haven Village S/D Phase Vi
Property Description
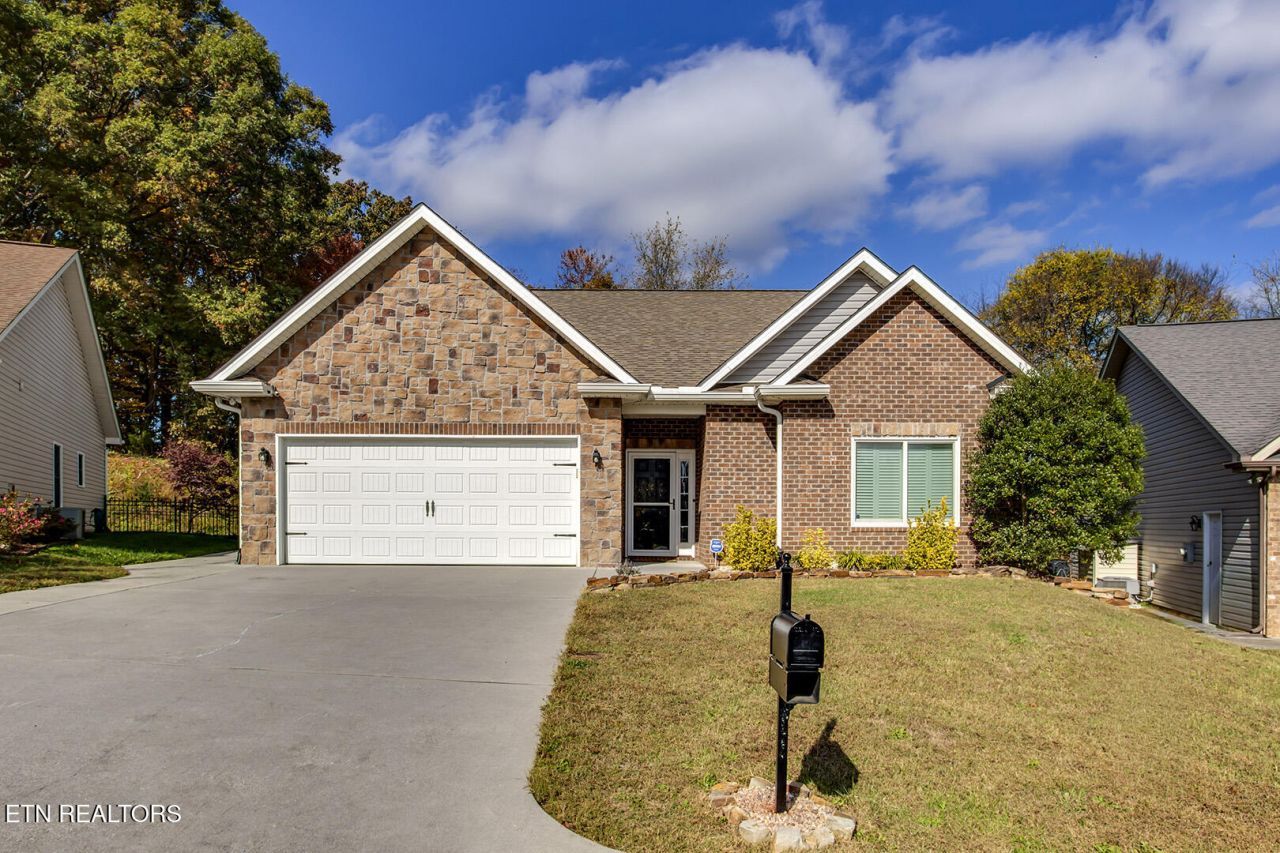
This well cared for brick and stone ranch in West Haven Village offers easy one level living and a warm, inviting feel from the moment you arrive.Step inside to rich hardwood floors and an open floor plan with vaulted ceilings, recessed lighting, and lots of natural light. The great room is anchored by a corner gas log fireplace and flows into the dining area and kitchen, making it easy to stay connected while cooking or entertaining.The kitchen features warm wood cabinetry, granite countertops, a glass tile backsplash, under cabinet lighting, and stainless appliances, plus a center island with seating for extra prep space.The primary suite offers a tray ceiling, a walk in closet, and a private bath with a double vanity and a large tiled two person shower. Two additional bedrooms share a full bath with a tile tub surround and granite vanity.French doors open to a heated sunroom (not included in square footage), with electrical ready for a mini split. Outside, the backyard is private and fenced, with a patio that's great for entertaining, pets, or simply unwinding. A storage shed doubles as a workshop, and the 2 car garage adds even more storage.Other features include a whole house water filtration and softener system and a tankless water heater, all in a convenient location just minutes from I-640, Western Avenue, and everything Knoxville has to offer.
Property Features
Property Type: Residential - Single Family
Cooling: Central Cooling, Ceiling Fan(s)
Fireplaces: 1
Fuel Type: Electric
Garage: 2
Heating: Central, Forced Air, Electric
Home Style: Traditional
Lot Size: 0.39 Acres
Amenities
Walk-In Closet(s)
Cathedral Ceiling(s)
Kitchen Island
Pantry
Breakfast Bar
Eat-in Kitchen
Windows - Vinyl
Prof Landscaped
Feature Descriptions
Appliances: Tankless Water Heater, Dishwasher, Disposal, Microwave, Range, Refrigerator, Self Cleaning Oven
Association/Condo Fee: 300/Yearly
Days on Site: 6
Exterior: Stone, Vinyl Siding, Brick, Frame
Fireplace: Gas Log
Flooring: Laminate, Hardwood, Vinyl
HOA Y/N: Yes
Lot: Cul-De-Sac, Private, Irregular Lot, Level, Rolling Slope
Lot Dimensions: 43.82 X 176.24 X IRR
Parcel #: 080NL013
Parking: Main Level
Security Features: Smoke Detector
Sewer: Public Sewer
Special View Info: Wooded
SQFT Total: 1652
View: Wooded
Water: Public
Wooded: Yes
Listed By / Shown By
Listed By
Agency Name: Realty Executives Associates
Shown By
Agent Name: Alexa Smith
Agent Phone:
Agency Title: Franklin Realty Inc.

Estimate Your Payment
Estimated Payment
$ 2,536.98 per month $2,421.77 Principal & Interest $0.00 Property Tax (data not provided by mls) $115.21 Homeowner's Insurance
4723 Pecanwood Way | MLS# 1361055
This single family home located at 4723 Pecanwood Way, Knoxville, TN 37921 is currently listed for sale with an asking price of $395,000. This property has 3 bedrooms and 2 full baths with 1652 sq. ft. Pecanwood Way is located in the West Haven Village S/D Phase Vi subdivision. Search West Haven Village S/D Phase Vi real estate on asmith.franklinrealty.com today.