
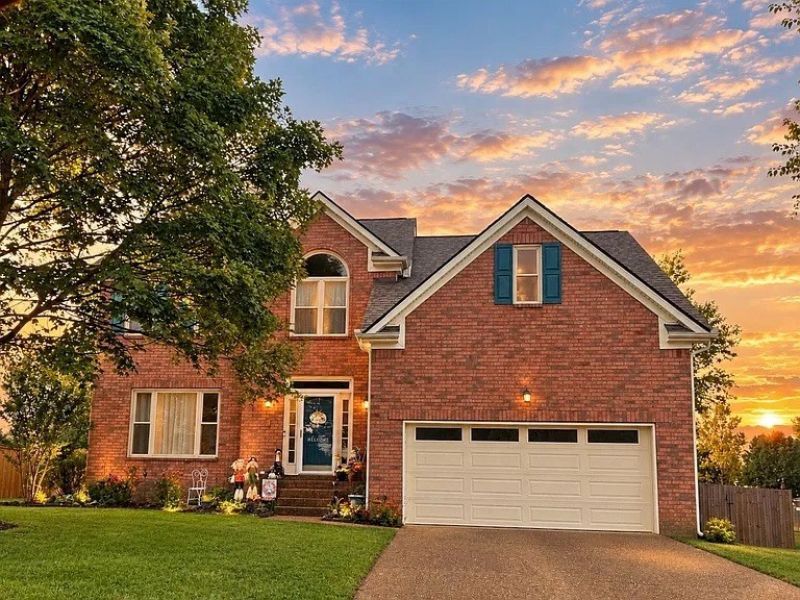
BEDS3
BATHS3 full
SQUARE FEET2,537
MLS#3632631
STATUSActive
PROPERTY TYPEResidential - Single Family
SUBDIVISIONHunters Crossing Ph 3
Property Description
Fabulous Wilson County Home located in quiet cul-de-sac. Previous Model Home lovingly cared for and maintained. Fresh Paint, Soaring Ceiling, wood floors, lots of natural light, ample storage, intercom, beautifully covered Deck, Privacy Fence, Roof replaced 2023. Upstairs Bonus Room can be 4th bedroom or office space.
Property Features
Property Type: Residential - Single Family
Basement: Crawl Space
Cooling: Central Air
Fireplaces: 1
Garage: 2 car attached
Heating: Central, Natural Gas
Home Style: Traditional
Lot Size: 0.23 Acres
Roof Type: Shingle
Stories: 2.0
Taxes: $1,745
Year Built: 1997
Amenities
Ceiling Fan(s)
Extra Closets
High Ceilings
Redecorated
Feature Descriptions
Appliances: Double Oven, Cooktop, Dishwasher, Disposal, Microwave, Refrigerator, Stainless Steel Appliance(s)
Days on Site: 5
Exterior: Brick, Vinyl Siding
Fencing: Privacy
Fireplace: Den
Flooring: Carpet, Wood, Tile
HOA Fee: 200/ Semi-Annually
Lot: Cul-De-Sac
Lot Dimensions: 69.3 X 118.6 IRR
Parcel#: 052E G 00800 000
Parking: Garage Door Opener, Garage Faces Front
Parking Notes: Garage Door Opener, Garage Faces Front
Patio/Porch: Porch, Covered
Security: Smoke Detector(s)
Sewer: Public Sewer
Topography: Cul-De-Sac
Utilities: Natural Gas Available, Water Available
Water: Public
Room Sizes
Bedroom 1: 17x12
Bedroom 2: 13x11
Bedroom 3: 11x11
Den: 17x14
Recreation Room: 15x14
Dining Room: 13x11
Kitchen: 14x11
Living Room: 13x13
Other Room: 14x10
Local Schools
High School: Green Hill High School
Middle School: Mt. Juliet Middle School
Elementary School: Lakeview Elementary School
Listed By / Shown By
Listed By
Agency Name: The Realty Association
Agency Phone: 6153859010
Shown By
Agent Name: Alexa Smith
Agent Phone:
Agency Title: Franklin Realty Inc.

Estimate Your Payment
Estimated Payment
$ 4,114.66 per month $3,788.99 Principal & Interest $145.42 Property Tax $180.25 Homeowner's Insurance
4503 Guy Ct | MLS# 3632631
This single family home located at 4503 Guy Ct, Old Hickory, TN 37138 is currently listed for sale with an asking price of $618,000. This property was built in 1997 and has 3 bedrooms and 3 full baths with 2537 sq. ft. Guy Ct is located in the Hunters Crossing Ph 3 subdivision. Search Hunters Crossing Ph 3 real estate on asmith.franklinrealty.com today.