
BEDS4
BATHS2 full 1 partial
SQUARE FEET2,265
MLS#3633297
STATUSActive
PROPERTY TYPEResidential - Single Family
SUBDIVISIONHorse Creek Farms
Property Description
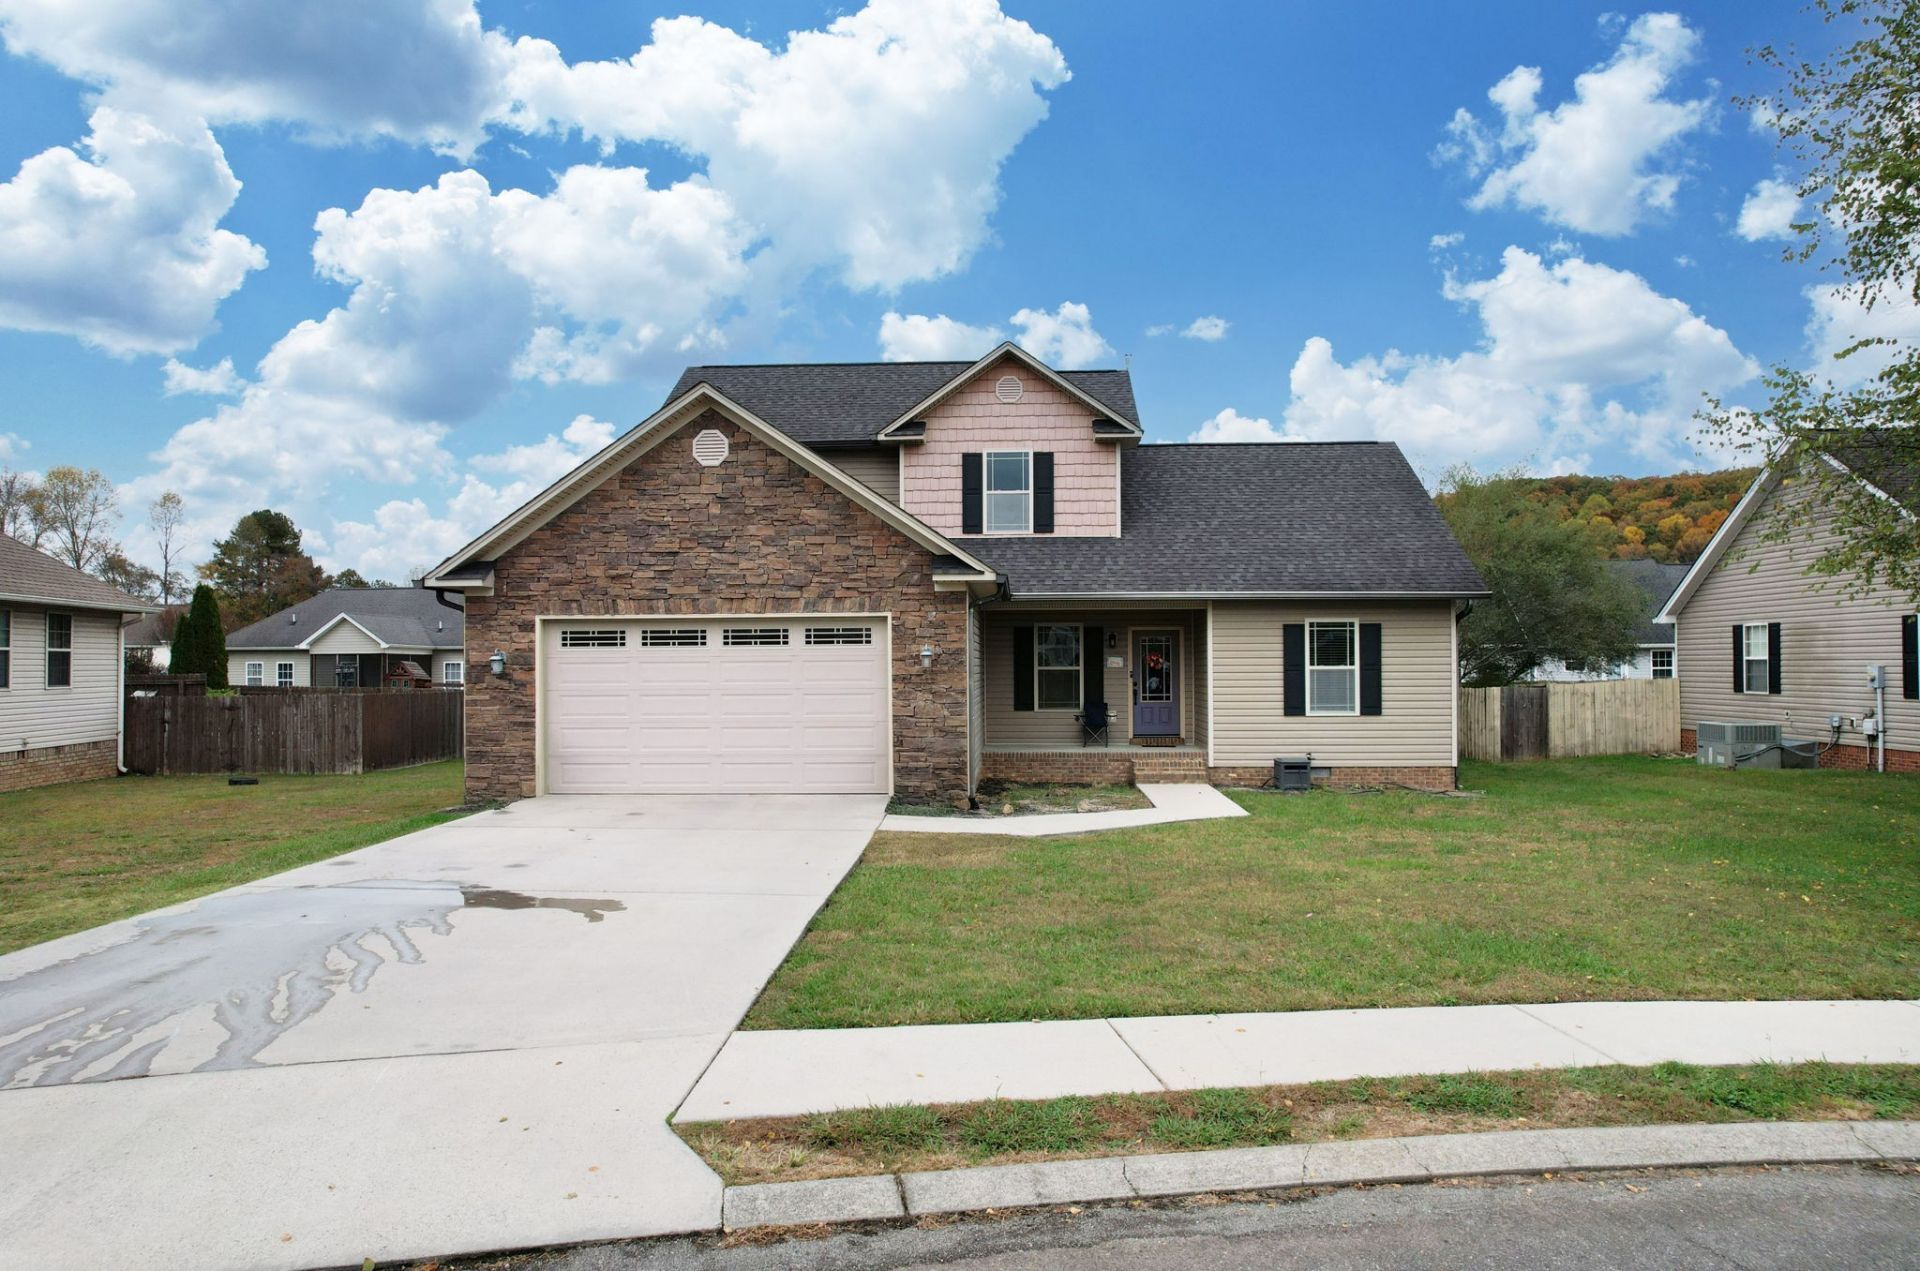
Welcome home! This inviting 4-bedroom, 2.5-bath home offers a traditional floor plan with comfortable, well-defined living spaces. A welcoming entry foyer leads into a separate living room, providing a space to relax and unwind. The eat-in kitchen features a convenient breakfast nook and offers a comfortable setting for everyday meals. Beautiful wood flooring adds warmth, while the primary bedroom, conveniently located on the main level, provides added ease and accessibility. Upstairs, you'll find 3 additional bedrooms offering flexibility for family, guests, or a home office. Complete with a two-car garage and level yard, this home is nestled in a desirable neighborhood and offers the space, functionality, and traditional layout that today's buyers may be searching for. In the sought after Walker Valley school zone.
Property Features
Property Type: Residential - Single Family
Basement: Crawl Space
Cooling: Electric
Garage: 2 car attached
Heating: Electric
Lot Size: 0.20 Acres
Stories: 2.0
Taxes: $1,165
Year Built: 2014
Feature Descriptions
Appliances: Electric Range, Dishwasher, Microwave, Refrigerator
Days on Site: 4
Exterior: Stone, Vinyl Siding
Flooring: Carpet, Wood, Tile
HOA Fee: 100/ Annually
Laundry: Electric Dryer Hookup, Washer Hookup
Lot: Level
Parcel#: 020L B 02700 000
Parking: Garage Faces Front
Parking Notes: Garage Faces Front
Patio/Porch: Porch, Covered, Deck
Sewer: Public Sewer
Topography: Level
Utilities: Electricity Available, Water Available
Water: Public
Local Schools
High School: Walker Valley High School
Middle School: Ocoee Middle School
Elementary School: Charleston Elementary School
Listed By / Shown By
Listed By
Agency Name: EXIT Provision Realty
Agency Phone: 4234729200
Shown By
Agent Name: Alexa Smith
Agent Phone:
Agency Title: Franklin Realty Inc.

Estimate Your Payment
Estimated Payment
$ 2,922.44 per month $2,697.05 Principal & Interest $97.08 Property Tax $128.30 Homeowner's Insurance
436 Thoroughbred Dr Nw | MLS# 3633297
This single family home located at 436 Thoroughbred Dr Nw, Cleveland, TN 37312 is currently listed for sale with an asking price of $439,900. This property was built in 2014 and has 4 bedrooms and 2 full and 1 partial baths with 2265 sq. ft. Thoroughbred Dr Nw is located in the Horse Creek Farms subdivision. Search Horse Creek Farms real estate on asmith.franklinrealty.com today.