
BEDS2
BATHS1 full
SQUARE FEET818
MLS#3632730
STATUSActive
PROPERTY TYPEResidential - Single Family
SUBDIVISIONColeman Hgts Rev
Property Description
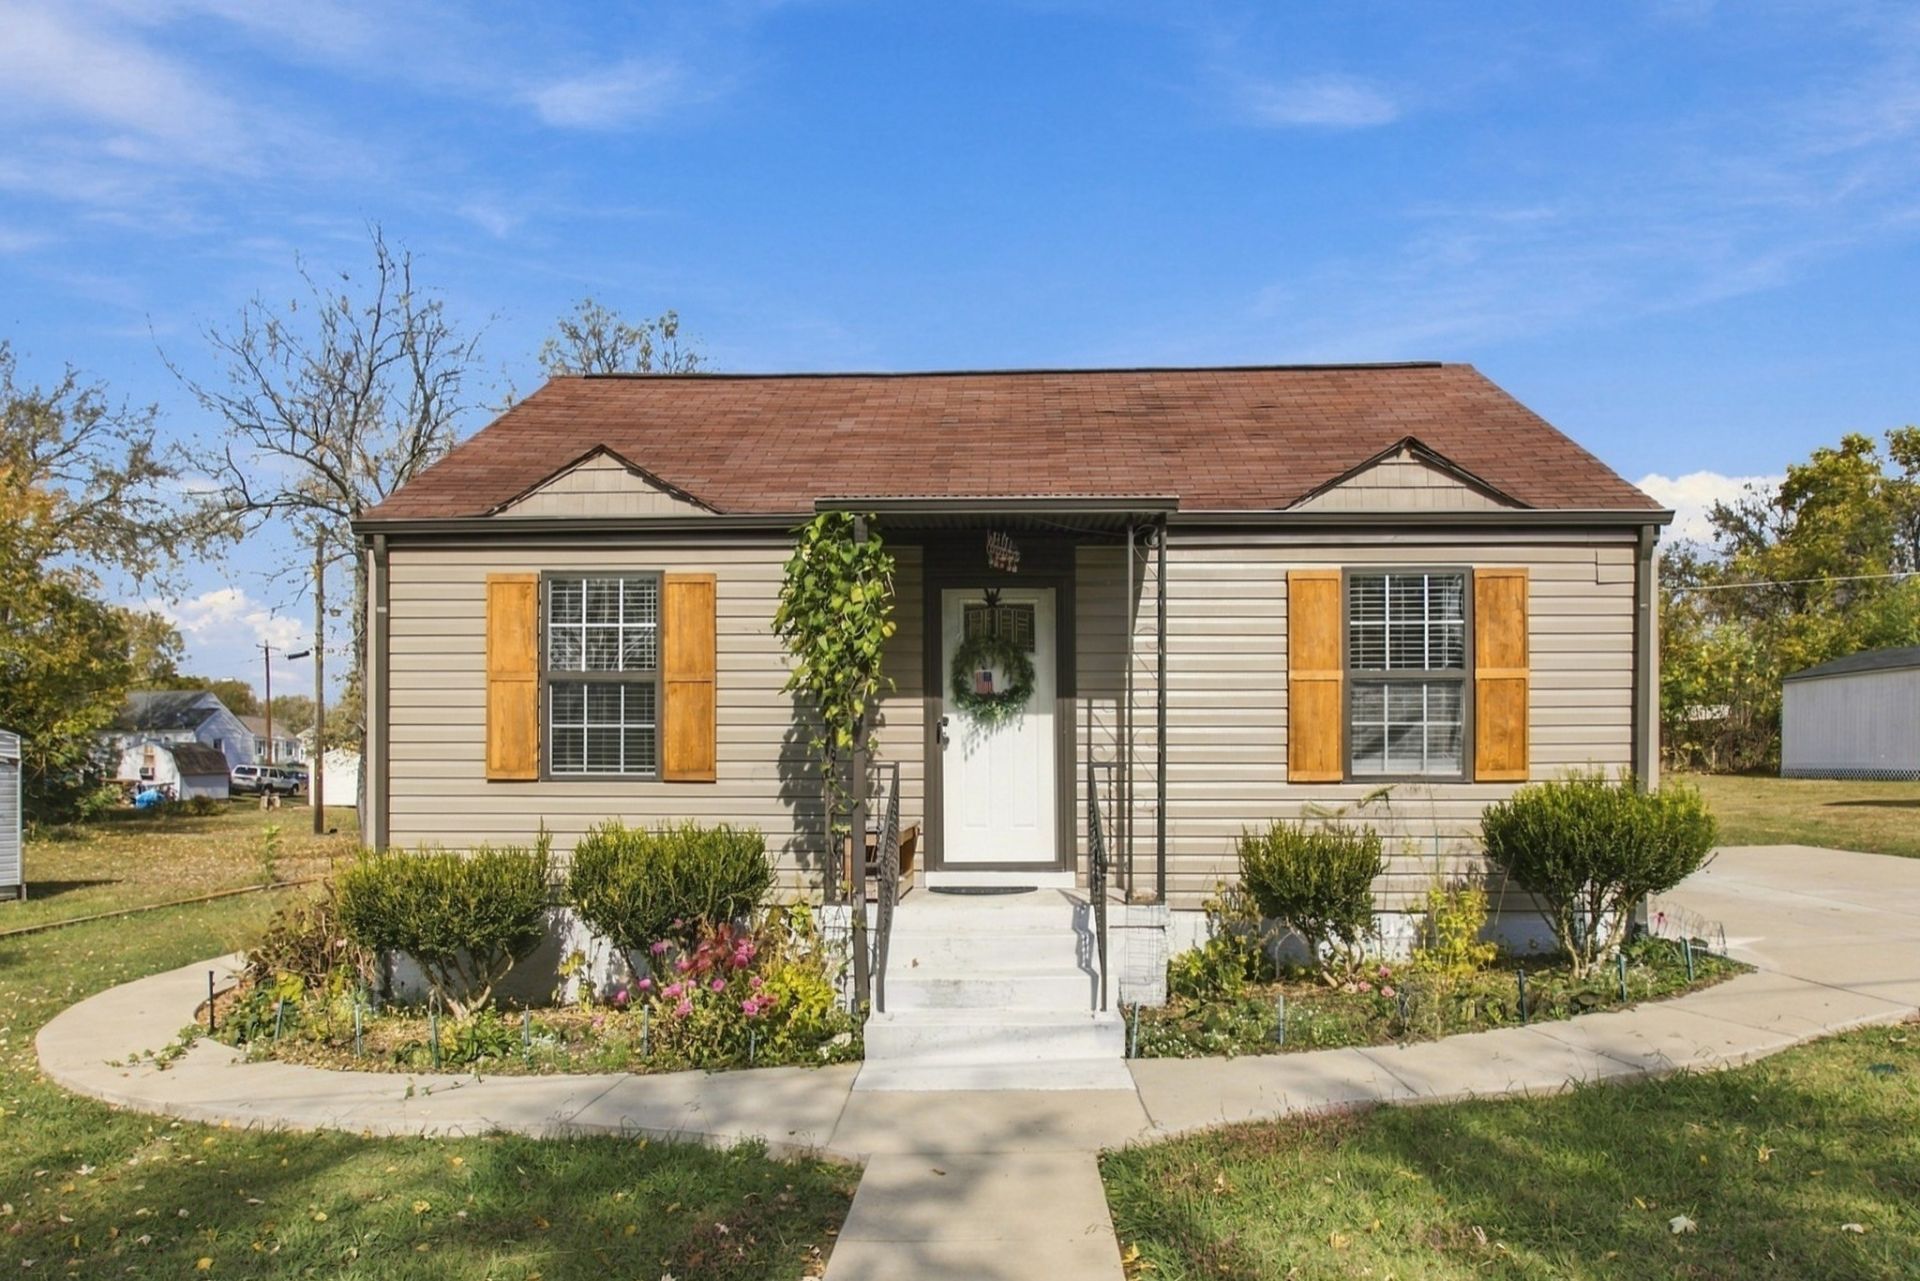
This charming 2-bedroom, 1-bath home was completely renovated in 2022, offering the perfect blend of classic character and modern conveniences! Extensive updates include new electrical, plumbing, vinyl siding, windows, water heater, stainless steel appliances, LVP flooring, stylish fan/light fixtures, and door hardware throughout. The beautifully renovated bathroom features stylish tiled tub/shower surround & tile floor, decorator mirror and light fixture. Adjacent is a linen closet providing more storage. The kitchen boasts gorgeous custom-built solid poplar wood cabinetry and an eat-in dining area. Large laundry closet with ample room for pantry items and additional storage. A comfortable living room provides a welcoming space to relax and unwind. The bedrooms feature sliding closet doors to maximize the use of the space. Outside, you'll love the covered entry to greet your guests, new deck, concrete driveway, sidewalks, large patio and spacious lot with plenty of room to enjoy the outdoors. An additional 160 sf outbuilding built on a foundation offers great potential for storage, a workshop, or hobbies. With so many major updates already completed, this well-maintained home is truly move-in ready! Wonderful opportunity to own a beautifully updated home with so much to offer!
Property Features
Property Type: Residential - Single Family
Basement: Crawl Space
Cooling: Electric
Heating: Central, Natural Gas
Lot Size: 0.21 Acres
Roof Type: Asphalt
Stories: 1.0
Taxes: $433
Year Built: 1945
Amenities
High Speed Internet
Feature Descriptions
Appliances: Electric Range, Dryer, Refrigerator, Stainless Steel Appliance(s), Washer
Days on Site: 5
Exterior: Vinyl Siding
Flooring: Luxury Vinyl
Laundry: Electric Dryer Hookup, Washer Hookup
Lot: Level
Lot Dimensions: 75X125
Parcel#: 071B C 01300 000
Patio/Porch: Porch, Covered, Deck
Sewer: Public Sewer
Topography: Level
Utilities: Electricity Available, Natural Gas Available, Water Available, Cable Connected
Water: Public
Room Sizes
Bedroom 1: 11x11
Bedroom 2: 10x9
Kitchen: 12x10
Living Room: 15x12
Local Schools
High School: Marshall Co High School
Middle School: Lewisburg Middle School
Elementary School: Marshall-Oak Grove-Westhills ELem.
Listed By / Shown By
Listed By
Agency Name: Benchmark Realty, LLC
Agency Phone: 6153711544
Shown By
Agent Name: Alexa Smith
Agent Phone:
Agency Title: Franklin Realty Inc.

Estimate Your Payment
Estimated Payment
$ 1,416.97 per month $1,318.18 Principal & Interest $36.08 Property Tax $62.71 Homeowner's Insurance
432 Cathey St | MLS# 3632730
This single family home located at 432 Cathey St, Lewisburg, TN 37091 is currently listed for sale with an asking price of $215,000. This property was built in 1945 and has 2 bedrooms and 1 full baths with 818 sq. ft. Cathey St is located in the Coleman Hgts Rev subdivision. Search Coleman Hgts Rev real estate on asmith.franklinrealty.com today.