
BEDS3
BATHS2 full 1 partial
SQUARE FEET3,040
MLS#3634608
STATUSActive
PROPERTY TYPEResidential - Single Family
SUBDIVISIONBerryville
Property Description
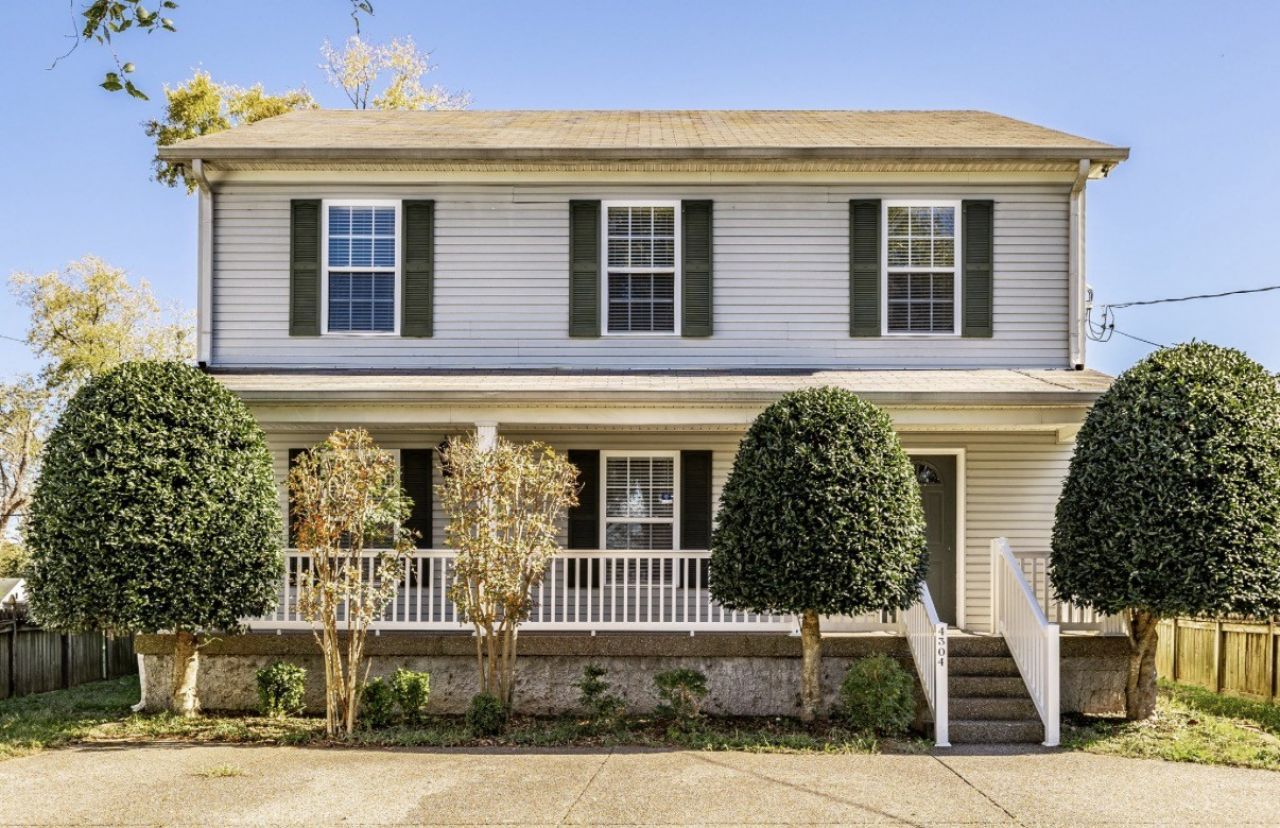
FRESH UPDATES AND EXCEPTIONAL VALUE! Discover over 3,000 square feet of beautifully refreshed living space just 15 minutes from downtown Nashville! This spacious home combines timeless character with modern updates, offering an incredible amount of space for the price. Extensive recent improvements include fresh interior paint, new flooring and carpet, updated cabinetry and countertops, stylish new fixtures, and brand-new appliances. The open floor plan creates an inviting atmosphere with expansive living areas, generously sized bedrooms, and plenty of room to spread out. A separate staircase leads to a versatile bonus room, perfect for a home office, media room, game room, or additional living space. Enjoy the convenience of front and rear parking, with garage access from a rear alley. Ideally located near golf courses, marinas, shopping, dining, and everything Nashville has to offer. This home has undergone a substantial transformation and is ready for its next owner! With 3,040 square feet, numerous upgrades, and a motivated seller, this is an opportunity you won't want to miss. Schedule your private showing today!
Property Features
Property Type: Residential - Single Family
Basement: None
Cooling: Central Air
Garage: 3
Heating: Central
Lot Size: 0.20 Acres
Stories: 2.0
Taxes: $3,651
Year Built: 2003
Feature Descriptions
Appliances: Electric Oven, Range, Dishwasher, Disposal, Microwave, Refrigerator
Exterior: Aluminum Siding
Flooring: Carpet, Luxury Vinyl
Lot Dimensions: 50 X 170
Parcel#: 06413000500
Parking: Alley Access
Parking Notes: Alley Access
Patio/Porch: Porch, Covered
Sewer: Public Sewer
Utilities: Water Available
Water: Public
Room Sizes
Bedroom 1: 17x13
Bedroom 2: 15x22
Bedroom 3: 12x13
Recreation Room: 22x22
Dining Room: 15x15
Kitchen: 17x13
Living Room: 15x33
Local Schools
High School: McGavock Comp High School
Middle School: DuPont Hadley Middle
Elementary School: Andrew Jackson Elementary
Listed By / Shown By
Listed By
Agency Name: Century 21 Volunteer Realty
Agency Phone: 6158229808
Shown By
Agent Name: Alexa Smith
Agent Phone:
Agency Title: Franklin Realty Inc.

Estimate Your Payment
Estimated Payment
$ 3,380.74 per month $2,936.78 Principal & Interest $304.25 Property Tax $139.71 Homeowner's Insurance
4304 Old Hickory Blvd | MLS# 3634608
This single family home located at 4304 Old Hickory Blvd , Old Hickory, TN 37138 is currently listed for sale with an asking price of $479,000. This property was built in 2003 and has 3 bedrooms and 2 full and 1 partial baths with 3040 sq. ft. Old Hickory Blvd is located in the Berryville subdivision. Search Berryville real estate on asmith.franklinrealty.com today.