
BEDS3
BATHS2 full
SQUARE FEET2,398
MLS#3633470
STATUSActive
PROPERTY TYPEResidential - Single Family
SUBDIVISIONBrown Est Sec 3
Property Description
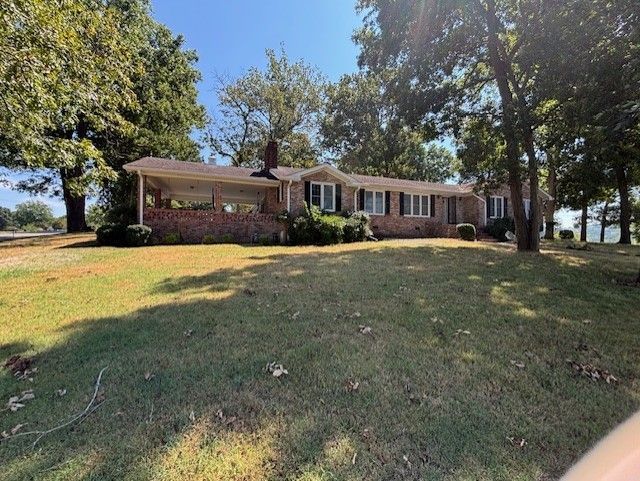
One owner home built in 1963. This is a one level home with one of the best lots and views in town. 3BR/2Bths, Living room, dining room, large kitchen, plenty of closets with one walk in closet in the hall, utility room, office space with a built in book case, and a large sunroom. Hardwood and tile floors, except for kitchen and utility room, Two car attached carport and a 3 bay detached garage. Use the attached covered area on the detached garage to house your RV or recreational boat, etc or as a covered patio. Wonderful location across from the city park. Concrete drive to home and to garage.
Property Features
Property Type: Residential - Single Family
Basement: Crawl Space
Cooling: Ceiling Fan(s), Central Air, Electric
Fireplaces: 1
Garage: 3
Heating: Central, Electric
Lot Size: 0.68 Acres
Stories: 1.0
Taxes: $1,829
Year Built: 1963
Amenities
Air Filter
Bookcases
Built-in Features
Ceiling Fan(s)
Extra Closets
Walk-In Closet(s)
Feature Descriptions
Appliances: None
Days on Site: 4
Exterior: Brick
Fireplace: Gas
Flooring: Wood, Tile, Vinyl
Laundry: Electric Dryer Hookup, Washer Hookup
Lot: Corner Lot
Lot Dimensions: 150X200 IRREG
Other Equipment: Air Purifier
Parcel#: 039N B 00800 000
Parking: Detached, Attached
Parking Notes: Detached, Attached
Sewer: Public Sewer
Topography: Corner Lot
Utilities: Electricity Available, Water Available
Water: Public
Room Sizes
Bedroom 1: 14x14
Bedroom 2: 11x14
Bedroom 3: 12x13
Dining Room: 12x14
Kitchen: 11x16
Living Room: 16x26
Local Schools
High School: Cannon County High School
Middle School: Cannon County Middle School
Elementary School: Cannon County Elementary School
Listed By / Shown By
Listed By
Agency Name: Pedigo & Todd, Inc.
Agency Phone: 6155634635
Shown By
Agent Name: Alexa Smith
Agent Phone:
Agency Title: Franklin Realty Inc.

Estimate Your Payment
Estimated Payment
$ 3,298.91 per month $3,003.61 Principal & Interest $152.42 Property Tax $142.89 Homeowner's Insurance
425 S Mccrary St | MLS# 3633470
This single family home located at 425 S Mccrary St , Woodbury, TN 37190 is currently listed for sale with an asking price of $489,900. This property was built in 1963 and has 3 bedrooms and 2 full baths with 2398 sq. ft. S Mccrary St is located in the Brown Est Sec 3 subdivision. Search Brown Est Sec 3 real estate on asmith.franklinrealty.com today.