
BEDS3
BATHS3 full 1 partial
SQUARE FEET2,962
MLS#3592005
STATUSActive
PROPERTY TYPEResidential - Single Family
SUBDIVISIONRiley Sec 1
Property Description
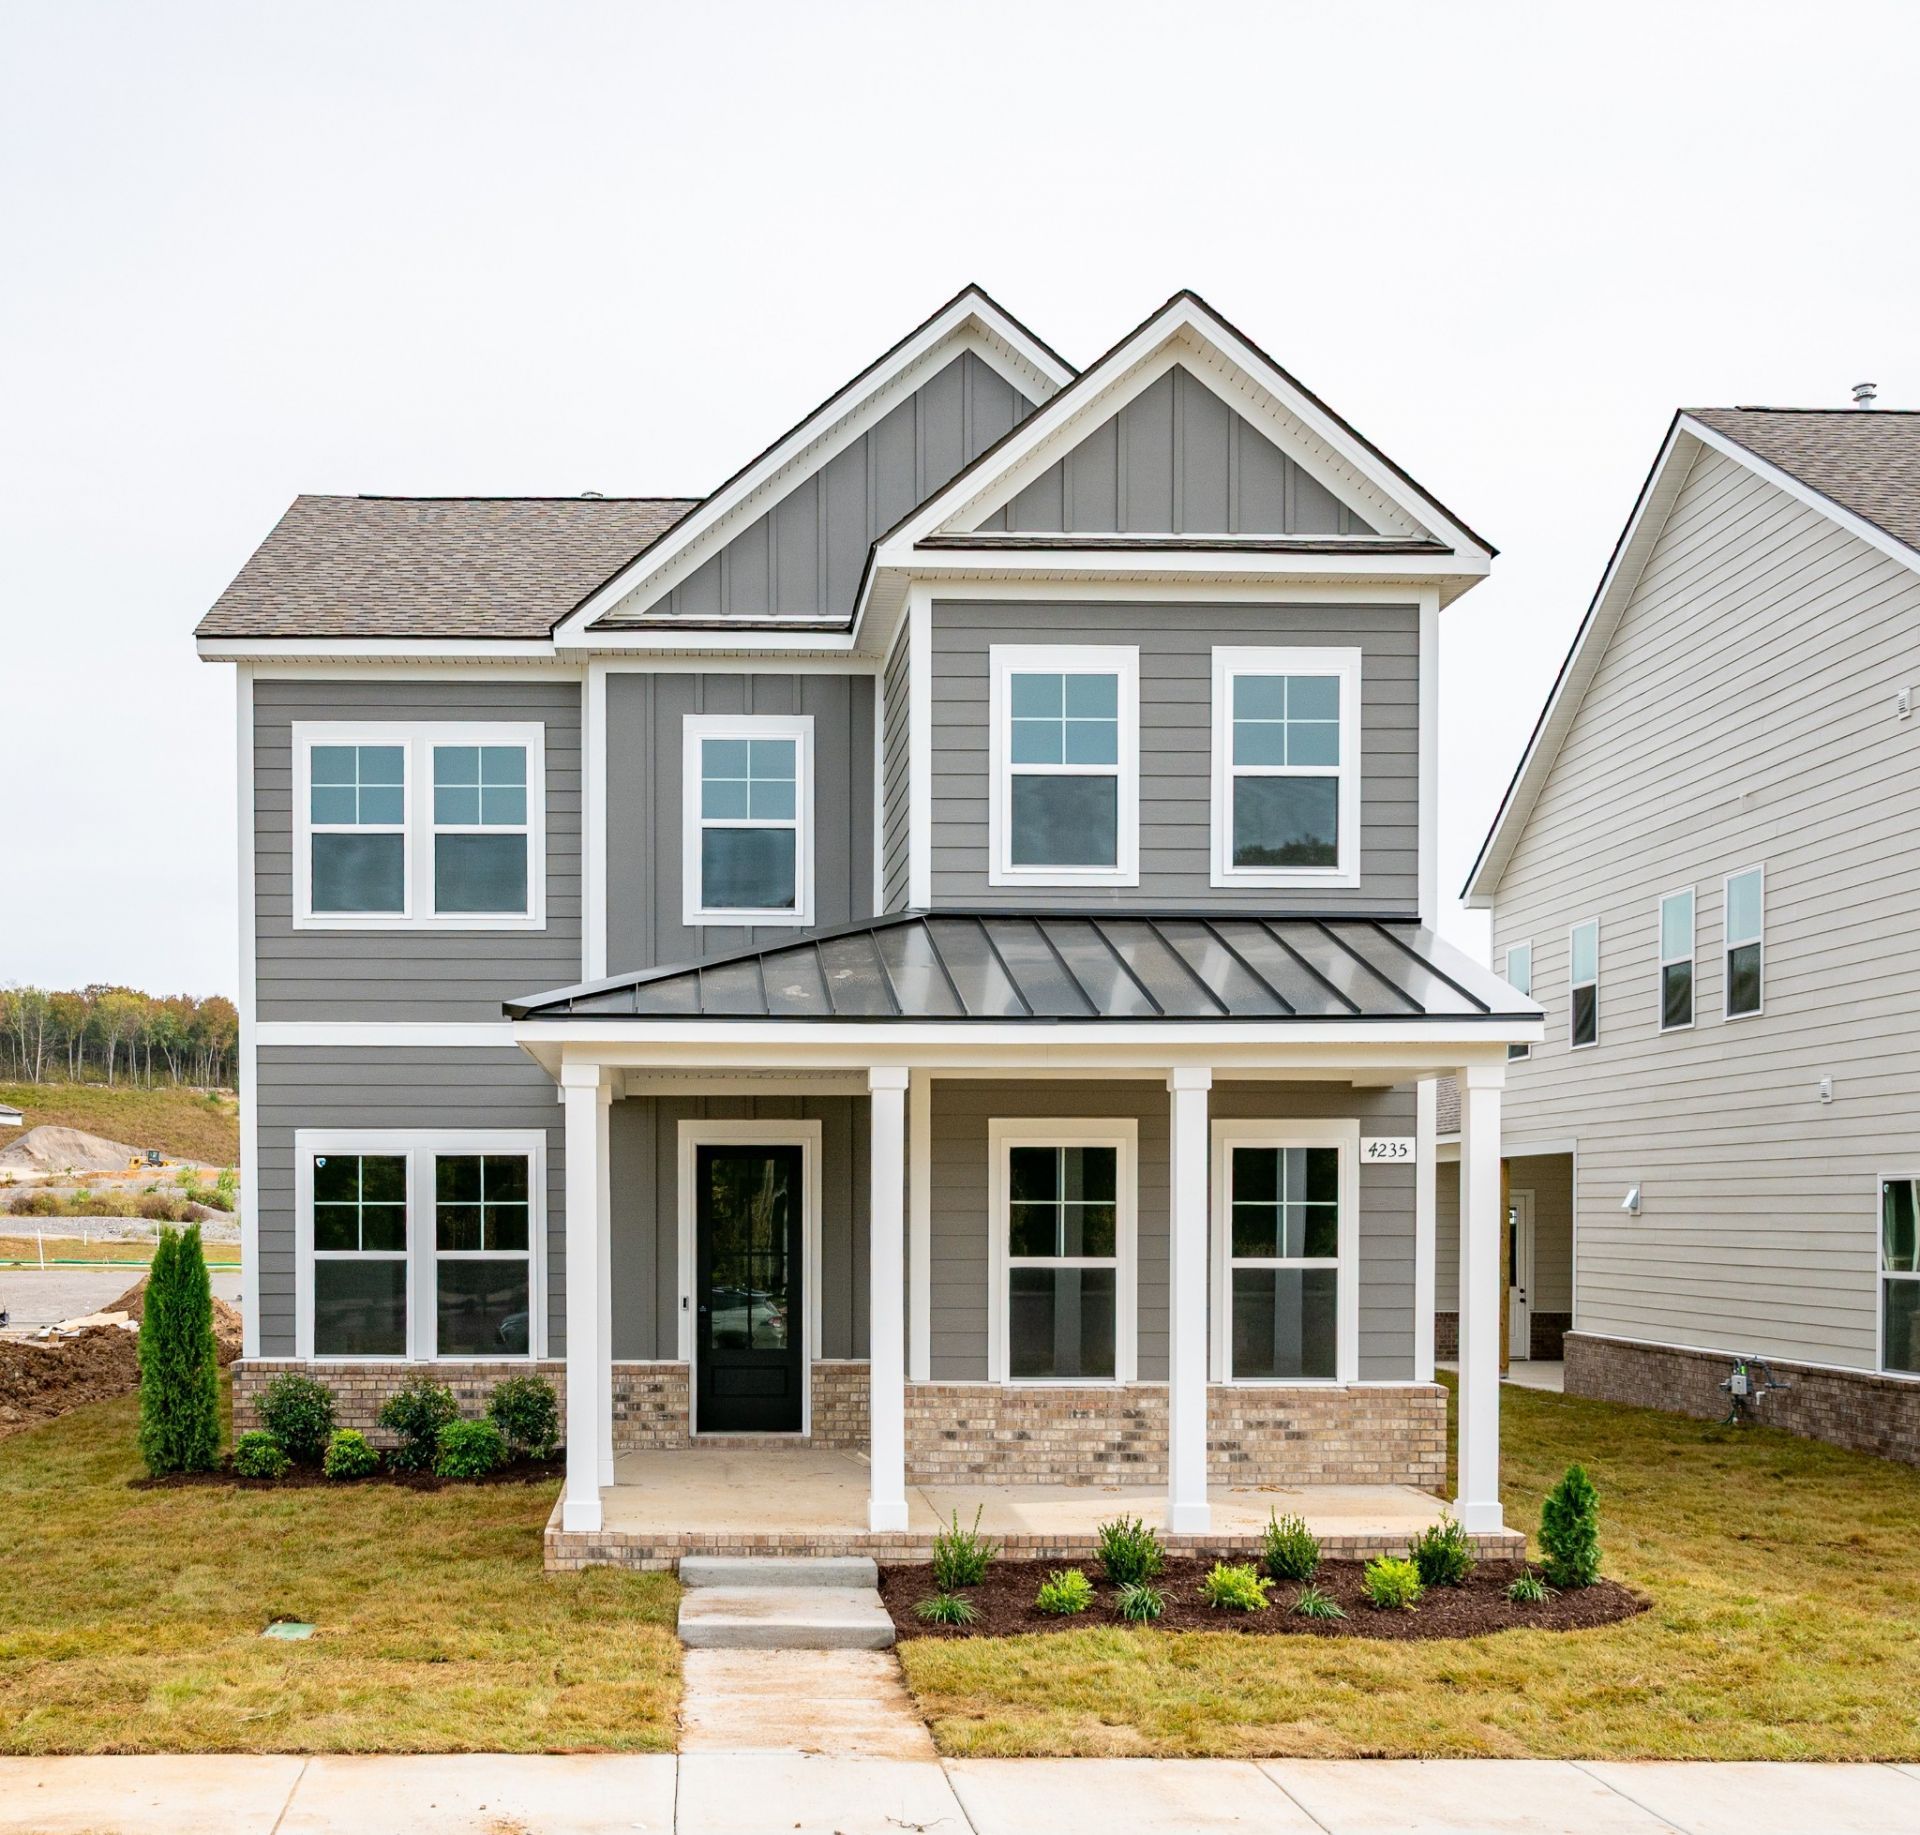
Welcome to Riley Farms by DRB Homes! The Gibbs plan offers a modern and flexible layout with picturesque curb appeal, featuring a rear-entry garage at the back of the home. The main level welcomes you with a large gourmet kitchen boasting a walk-in pantry and dedicated dining area, plus a flexible first-floor room ideal for a study or additional dining space. Gather under the covered porch by the outdoor fireplace, all beneath soaring 10-foot ceilings on the main level. Upstairs, 9-foot ceilings top a spacious primary suite with dual walk-in closets, two additional bedrooms, a conveniently located laundry room, and a dedicated office/study area. A second-floor guest suite over the garage offers private access and vaulted ceilings - perfect for visiting family or an in-law retreat. Residents enjoy easy access to retail and dining along Veterans Parkway and The Avenue, plus convenient highway access for commuting. The community also offers green spaces, seating areas, a playground, and sidewalks connecting to the nearby Rockvale schools. Stop by or schedule a visit today and ask the Sales Consultant about our rate buy down! Homesite 13. Some pics are of model home. Selections, colors may vary.
Property Features
Property Type: Residential - Single Family
Basement: None
Cooling: Central Air
Garage: 2
Heating: Central
Stories: 2.0
Taxes: $1
Year Built: 2026
Amenities
Ceiling Fan(s)
High Ceilings
Open Floorplan
Smart Camera(s)/Recording
Walk-In Closet(s)
High Speed Internet
Feature Descriptions
Appliances: Built-In Electric Oven, Double Oven, Built-In Gas Range, Dishwasher, Disposal, Microwave, Stainless Steel Appliance(s)
Association Amenities: Playground, Sidewalks
Days on Site: 57
Exterior: Fiber Cement, Hardboard Siding
Flooring: Carpet, Luxury Vinyl, Tile
HOA Fee: 140/ Monthly
Laundry: Electric Dryer Hookup, Washer Hookup
Lot: Level
Parcel#: 123O B 02600 R0141132
Parking: Alley Access, Concrete
Parking Notes: Alley Access, Concrete
Patio/Porch: Patio, Covered
Security: Carbon Monoxide Detector(s), Smoke Detector(s)
Sewer: Public Sewer
Topography: Level
Utilities: Water Available
Water: Public
Room Sizes
Bedroom 1: 13x16
Bedroom 2: 12x12
Bedroom 3: 11x11
Recreation Room: 19x15
Other Room: 11x14
Local Schools
High School: Rockvale High School
Middle School: Rockvale Middle School
Elementary School: Rockvale Elementary
Listed By / Shown By
Listed By
Agency Name: DRB Group Tennessee
Agency Phone: 6159330403
Shown By
Agent Name: Alexa Smith
Agent Phone:
Agency Title: Franklin Realty Inc.

Estimate Your Payment
Estimated Payment
$ 3,789.43 per month $3,617.27 Principal & Interest $0.08 Property Tax $172.08 Homeowner's Insurance
4235 Ivy Thicket Drive | MLS# 3592005
This single family home located at 4235 Ivy Thicket Drive, Rockvale, TN 37153 is currently listed for sale with an asking price of $589,990. This property was built in 2026 and has 3 bedrooms and 3 full and 1 partial baths with 2962 sq. ft. Ivy Thicket Drive is located in the Riley Sec 1 subdivision. Search Riley Sec 1 real estate on asmith.franklinrealty.com today.