
BEDS3
BATHS2 full 1 partial
SQUARE FEET1,685
MLS#3633437
STATUSActive
PROPERTY TYPEResidential - Single Family
SUBDIVISIONCherokee Park
Property Description
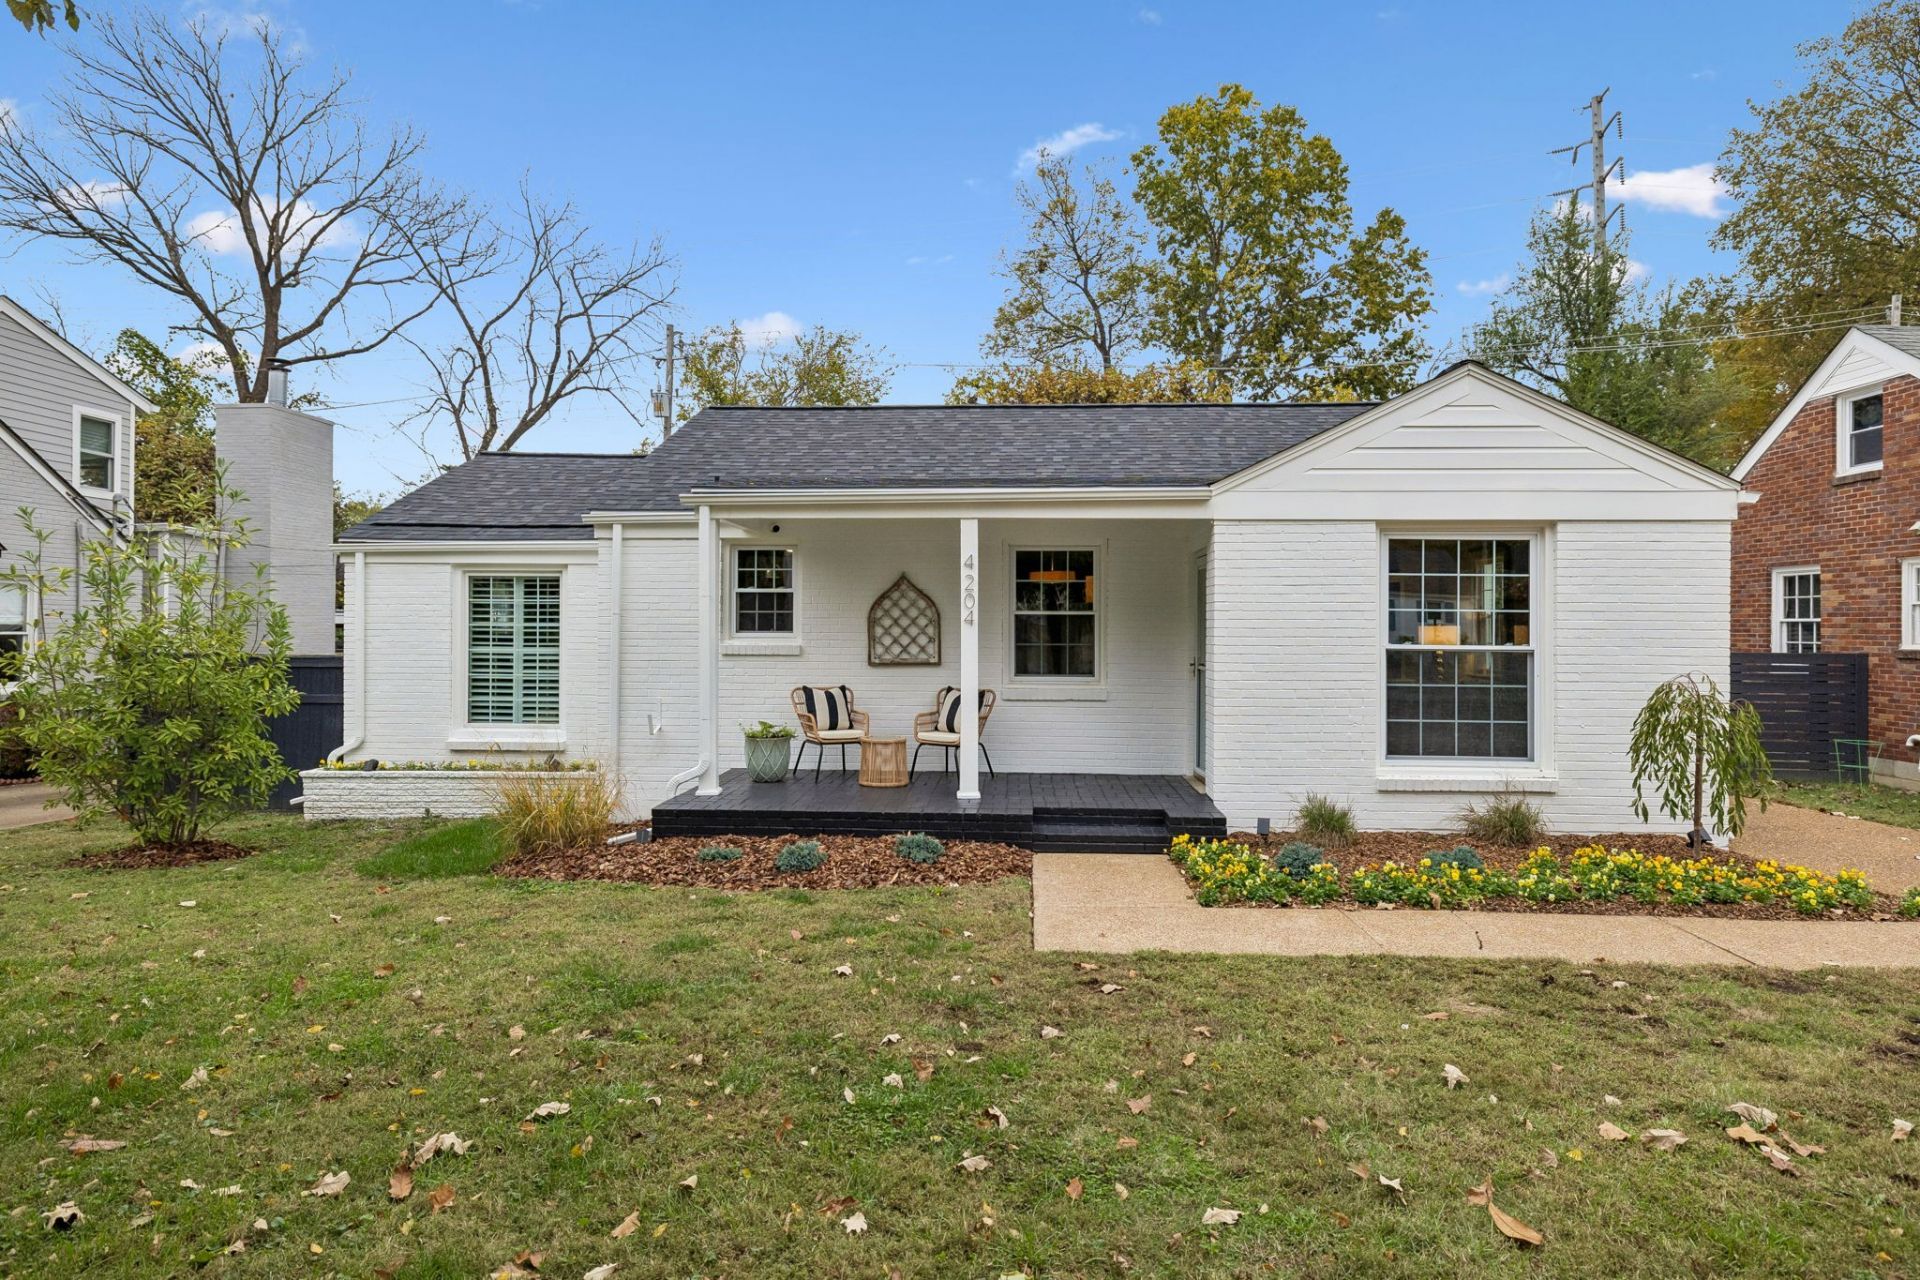
Timeless charm meets modern comfort in this beautifully refreshed home filled with thoughtful improvements! One of the standout features is the primary suite addition. With a renewed look and feel from the inside out, the next owner can enjoy the peace of mind and convenience that come with significant updates, including a new roof, new HVAC, fresh interior and exterior paint, refreshed landscaping, and more!Located in the highly desirable Cherokee Park neighborhood, one of Nashville's well-established communities, this home offers a wonderful blend of classic character, modern enhancements, and an exceptional location.
Property Features
Property Type: Residential - Single Family
Basement: Crawl Space
Cooling: Central Air, Electric
Garage: 2
Heating: Central, Natural Gas
Lot Size: 0.19 Acres
Roof Type: Asphalt
Stories: 1.0
Taxes: $5,686
Year Built: 1950
Amenities
Bookcases
Built-in Features
Ceiling Fan(s)
Extra Closets
Redecorated
High Speed Internet
Smart Light(s)
Feature Descriptions
Appliances: Electric Oven, Cooktop, Dishwasher, Disposal, Microwave, Stainless Steel Appliance(s), Smart Appliance(s)
Days on Site: 4
Exterior: Brick, Fiber Cement
Fencing: Back Yard
Flooring: Wood, Tile
Laundry: Electric Dryer Hookup, Washer Hookup
Lot Dimensions: 60 X 132
Parcel#: 10308020400
Parking: Detached
Parking Notes: Detached
Patio/Porch: Porch, Covered, Patio
Security: Carbon Monoxide Detector(s), Smoke Detector(s)
Sewer: Public Sewer
Utilities: Electricity Available, Natural Gas Available, Water Available
Water: Public
Room Sizes
Bedroom 1: 18x14
Bedroom 2: 12x10
Bedroom 3: 11x12
Den: 13x10
Hobby Room: 9x9
Kitchen: 12x9
Living Room: 16x11
Other Room: 6x2
Local Schools
High School: Hillsboro Comp High School
Middle School: West End Middle School
Elementary School: Sylvan Park Paideia Design Center
Listed By / Shown By
Listed By
Agency Name: Compass RE
Agency Phone: 6154755616
Shown By
Agent Name: Alexa Smith
Agent Phone:
Agency Title: Franklin Realty Inc.

Estimate Your Payment
Estimated Payment
$ 8,181.11 per month $7,357.27 Principal & Interest $473.83 Property Tax $350.00 Homeowner's Insurance
4204 Aberdeen Rd | MLS# 3633437
This single family home located at 4204 Aberdeen Rd, Nashville, TN 37205 is currently listed for sale with an asking price of $1,200,000. This property was built in 1950 and has 3 bedrooms and 2 full and 1 partial baths with 1685 sq. ft. Aberdeen Rd is located in the Cherokee Park subdivision. Search Cherokee Park real estate on asmith.franklinrealty.com today.