
BEDS1
BATHS1 full
SQUARE FEET652
MLS#3634020
STATUSActive
PROPERTY TYPEResidential - Condominium
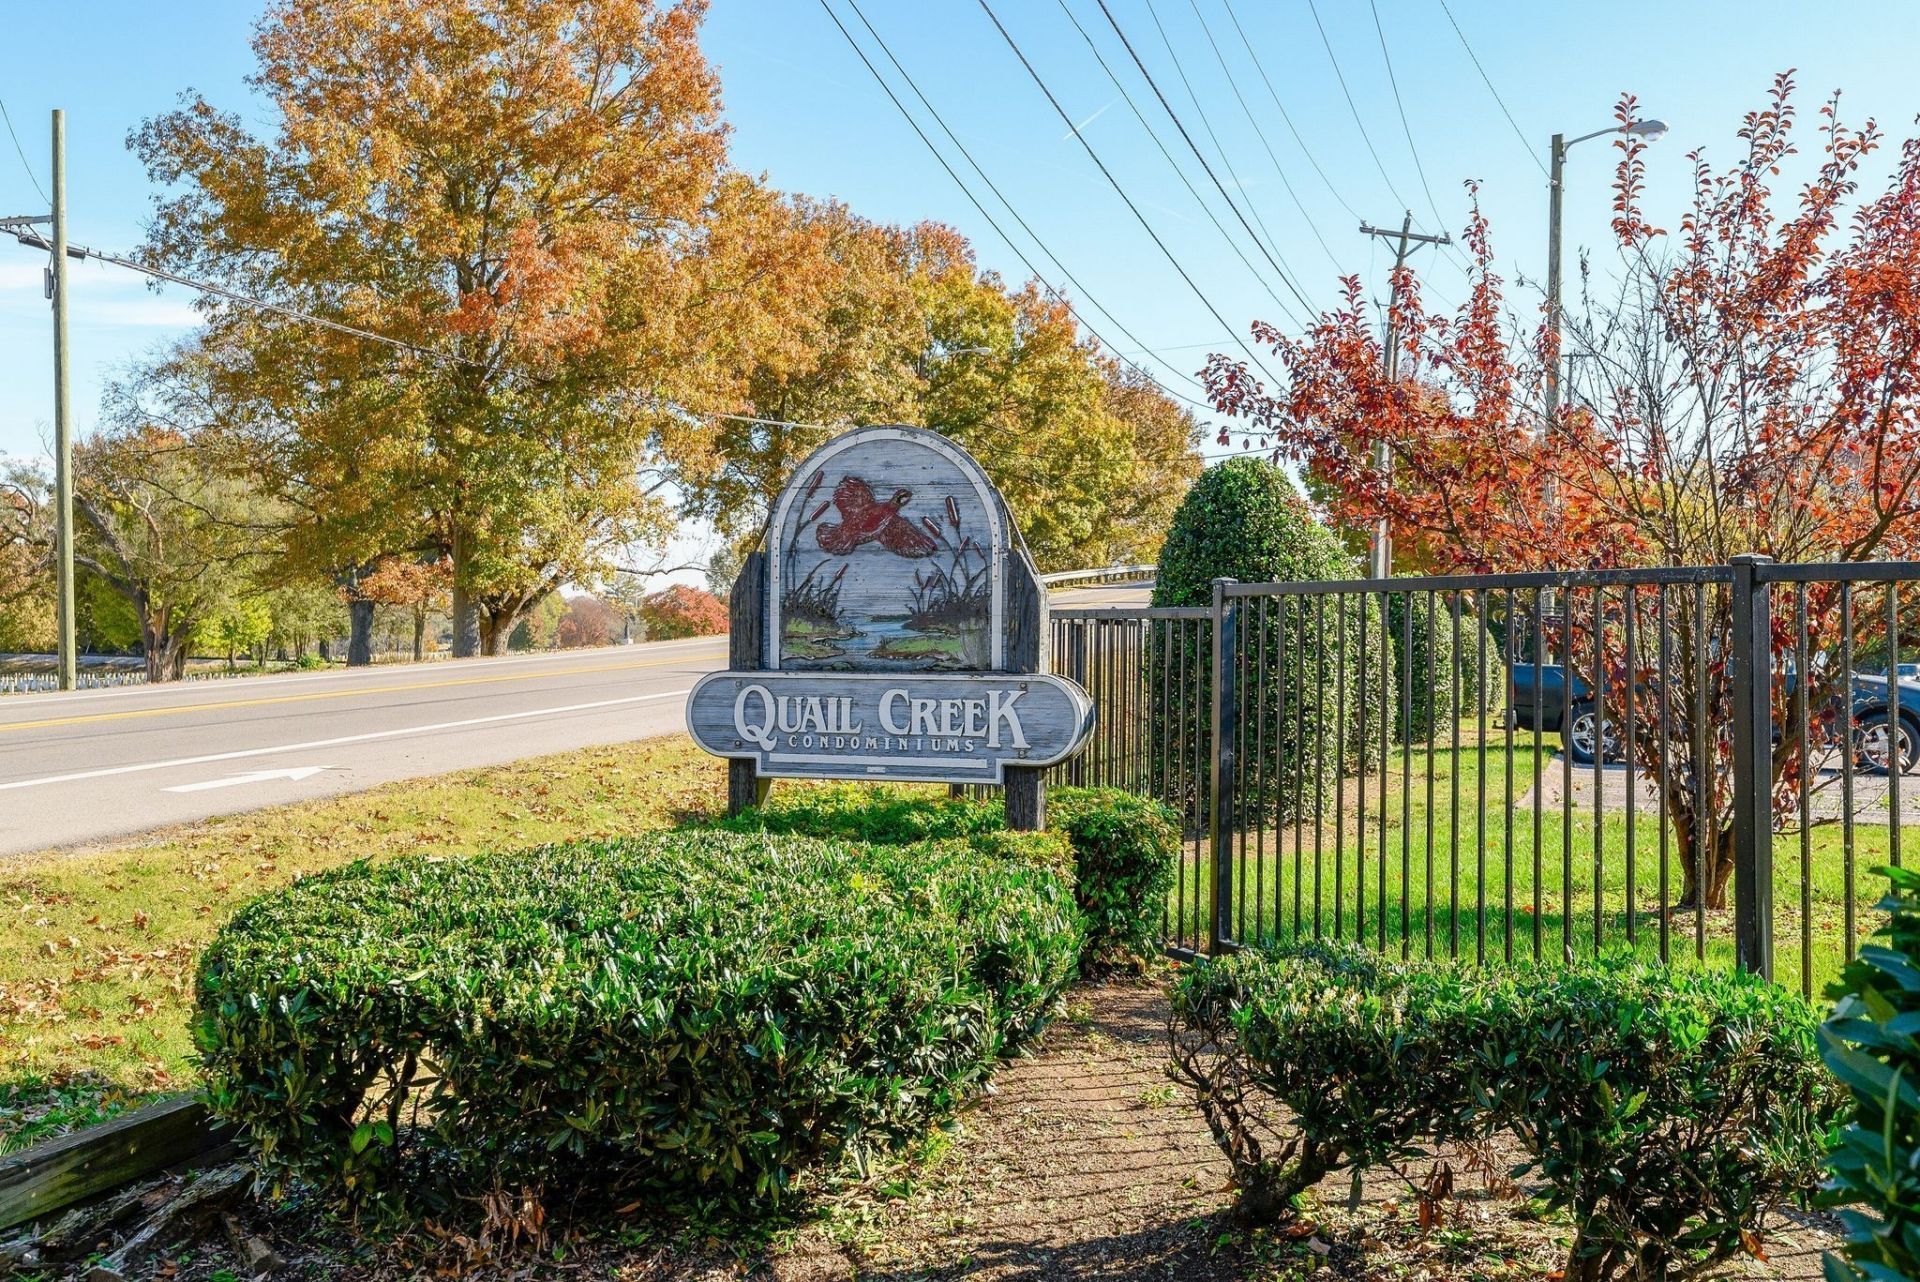
SUBDIVISIONQuail Creek
Property Description
Don't miss your opportunity to own this one bedroom one bath condo in a gated community at an incredible price! | Unit overlooks the pool and greenspace | Great for an owner occupant or Investor | Priced well below what seller paid | Make your own updates or you can move in as-is | Bedroom has a walk-in closet | HOA also includes the water, sewer and trash | Conveniently located just two minutes from Briley Pkwy | Hot spots such as Daddy's Dogs, Shotgun Willie's BBQ, Eastside Bowl/Venue and TruFit Gym are right in your backyard | Great long term investment potential at this price point!
Property Features
Property Type: Residential - Condominium
Basement: None
Cooling: Central Air, Electric
Heating: Central, Electric
Home Style: Traditional
Lot Size: 0.02 Acres
Roof Type: Asphalt
Stories: 2.0
Taxes: $1,069
Year Built: 1972
Amenities
High Speed Internet
Feature Descriptions
Appliances: Electric Range, Dishwasher, Refrigerator
Association Amenities: Gated, Pool
Days on Site: 2
Exterior: Brick, Wood Siding
Flooring: Carpet, Luxury Vinyl, Tile
HOA Fee: 395/ Monthly
Parcel#: 051150A03500CO
Parking: Parking Lot, Unassigned
Parking Notes: Parking Lot, Unassigned
Pool: In Ground
Security: Smoke Detector(s)
Sewer: Public Sewer
Swimming Pool: Yes
Utilities: Electricity Available, Water Available, Cable Connected
Water: Public
Room Sizes
Bedroom 1: 12x13
Dining Room: 8x8
Kitchen: 8x7
Living Room: 16x14
Local Schools
High School: Maplewood Comp High School
Middle School: Jere Baxter Middle
Elementary School: Chadwell Elementary
Listed By / Shown By
Listed By
Agency Name: Wilson Group Real Estate
Agency Phone: 6154363031
Shown By
Agent Name: Alexa Smith
Agent Phone:
Agency Title: Franklin Realty Inc.

Estimate Your Payment
Estimated Payment
$ 763.47 per month $643.76 Principal & Interest $89.08 Property Tax $30.63 Homeowner's Insurance
420 Walton Ln, Unit I35 | MLS# 3634020
This condo located at 420 Walton Ln, Unit I35, Madison, TN 37115 is currently listed for sale with an asking price of $105,000. This property was built in 1972 and has 1 bedrooms and 1 full baths with 652 sq. ft. Walton Ln, Unit I35 is located in the Quail Creek subdivision. Search Quail Creek real estate on asmith.franklinrealty.com today.