
BEDS4
BATHS3 full
SQUARE FEET2,496
MLS#3632814
STATUSActive
PROPERTY TYPEResidential - Single Family
SUBDIVISIONHeritage Creek
Property Description
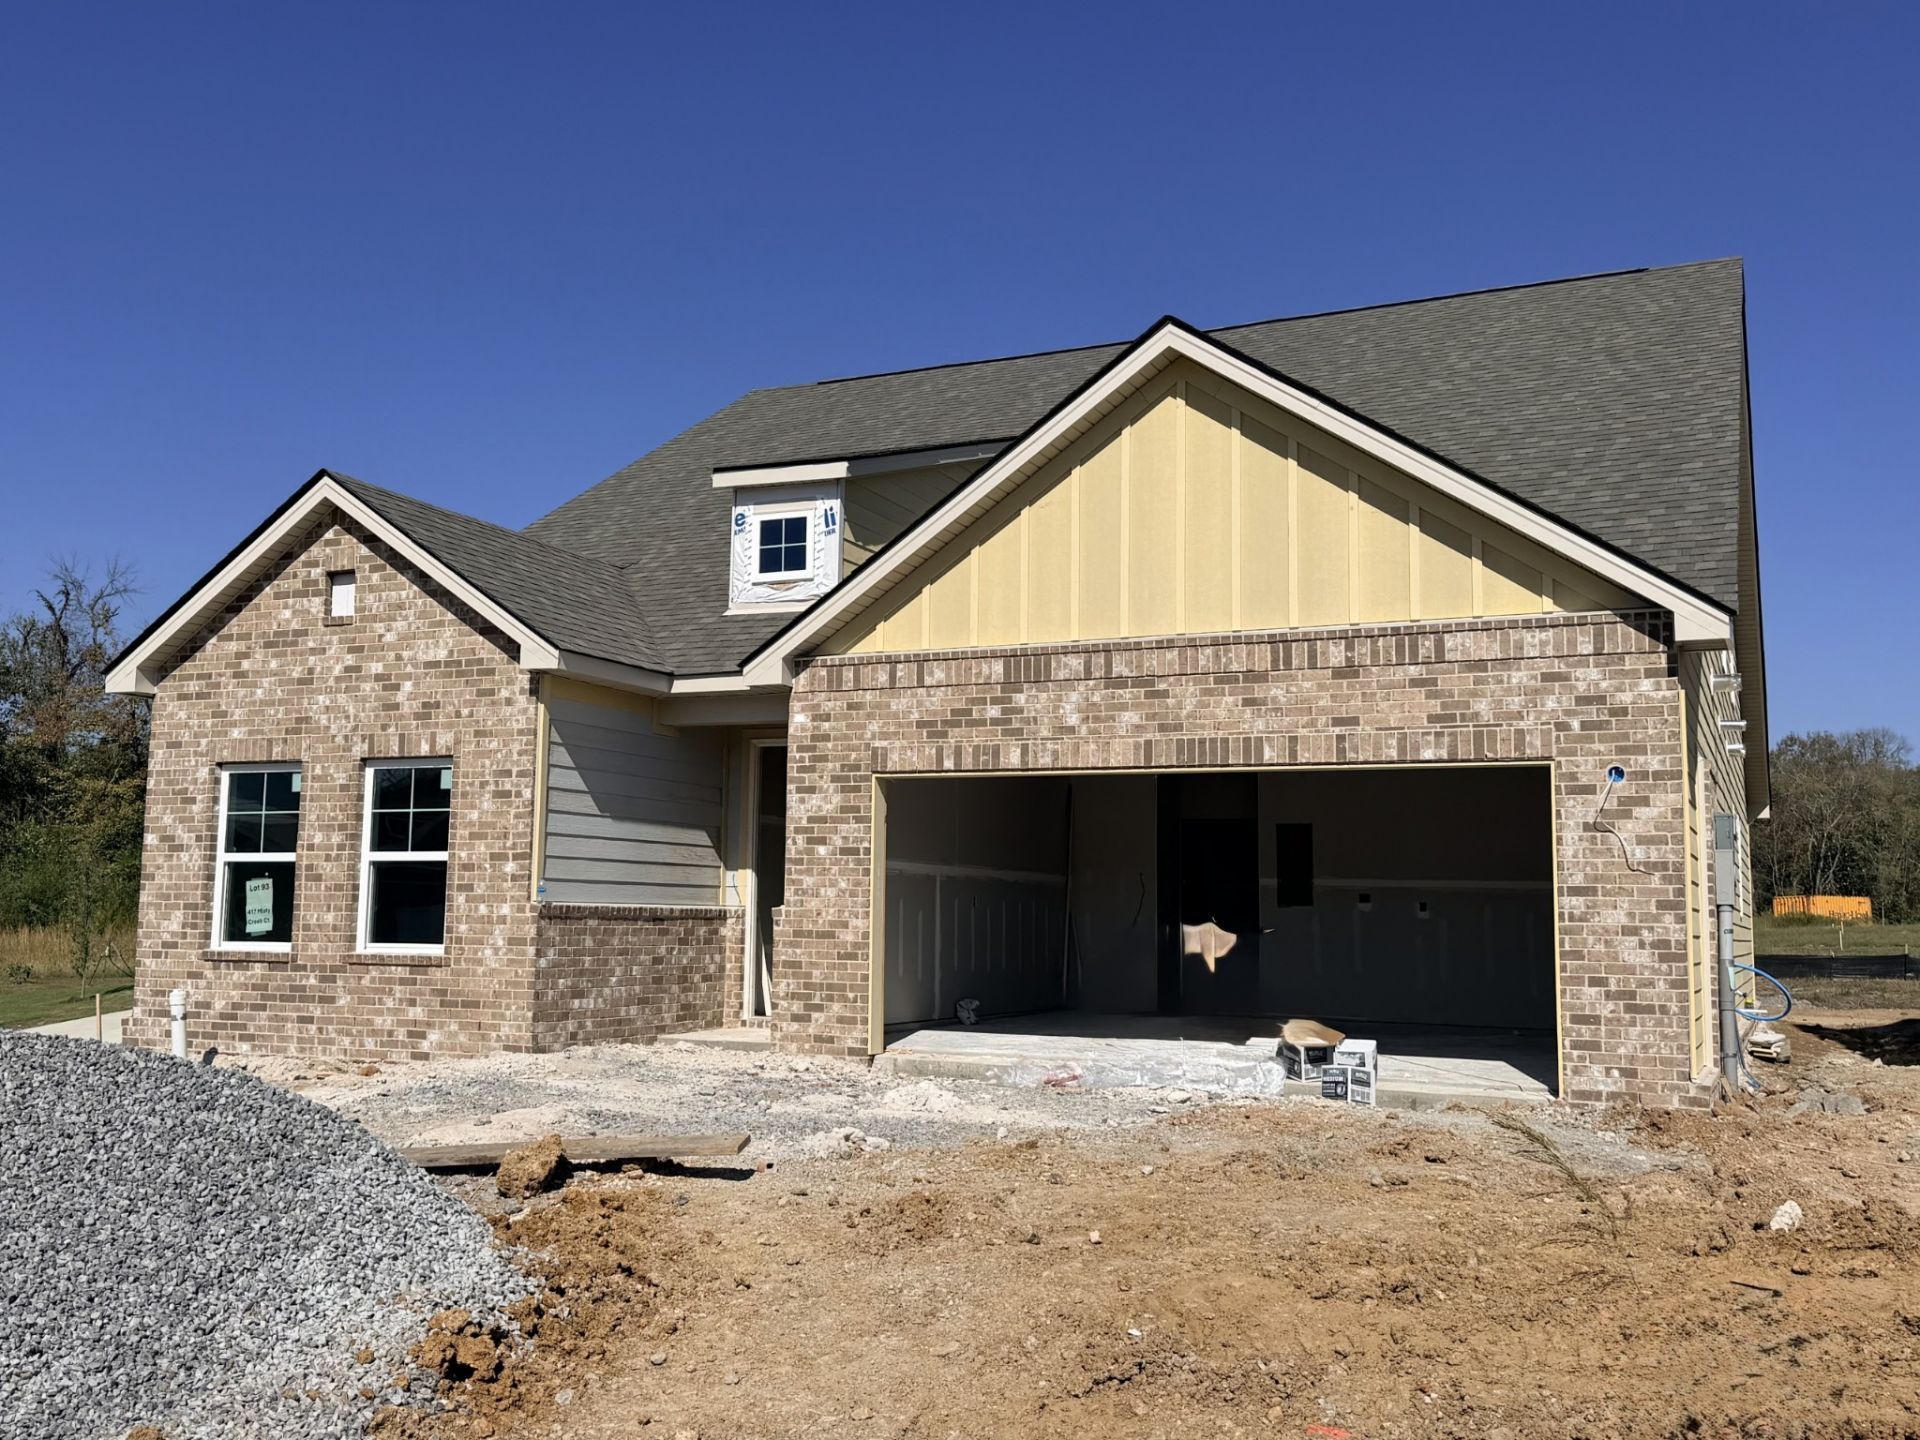
The Aurora by Goodall Homes is a thoughtfully designed home plan offering 4 bedrooms, 3 bathrooms, and 2,496 square feet of living space that adapts easily to a variety of lifestyles.The open?concept main level connects the kitchen, dining area, and great room to create a spacious and inviting environment for everyday living and entertaining. The kitchen features a central island, pantry, and optional upgrades while maintaining clear sightlines to the main living area. The first?floor primary suite provides a comfortable private retreat featuring an oversized 7' tile shower with dual shower heads. Secondary bedrooms are thoughtfully located to balance privacy and convenience, with a loft that allows for additional living space, and including a fourth bedroom and extra full bath.Outdoor living is expanded with covered patio designed to enhance year?round enjoyment. With its adaptable layout and smart use of space, The Aurora delivers comfort, flexibility, and lasting appeal. *Selections and options vary by community. Contact us for details.
Property Features
Property Type: Residential - Single Family
Basement: None
Cooling: Central Air, Electric
Garage: 2 car attached
Heating: Central, Electric
Stories: 2.0
Taxes: $3,650
Year Built: 2026
Amenities
Entrance Foyer
Open Floorplan
Pantry
Walk-In Closet(s)
Feature Descriptions
Appliances: Electric Oven, Electric Range, Dishwasher, Disposal, Microwave, Stainless Steel Appliance(s)
Association Amenities: Playground
Days on Site: 5
Exterior: Hardboard Siding, Brick
Flooring: Carpet, Luxury Vinyl, Tile
HOA Fee: 68/ Monthly
Laundry: Electric Dryer Hookup, Washer Hookup
Parking: Garage Faces Front, Driveway
Parking Notes: Garage Faces Front, Driveway
Patio/Porch: Patio, Covered
Security: Smoke Detector(s)
Sewer: Public Sewer
Utilities: Electricity Available, Water Available
Water: Public
Room Sizes
Bedroom 1: 13x16
Bedroom 2: 12x10
Bedroom 3: 13x14
Bedroom 4: 13x12
Recreation Room: 20x16
Dining Room: 11x12
Living Room: 15x19
Local Schools
High School: Hunters Lane Comp High School
Middle School: Madison Middle
Elementary School: Bellshire Elementary Design Center
Listed By / Shown By
Listed By
Agency Name: The New Home Group, LLC
Agency Phone: 6154373798
Shown By
Agent Name: Alexa Smith
Agent Phone:
Agency Title: Franklin Realty Inc.

Estimate Your Payment
Estimated Payment
$ 3,957.72 per month $3,487.64 Principal & Interest $304.17 Property Tax $165.91 Homeowner's Insurance
417 Misty Creek Court | MLS# 3632814
This single family home located at 417 Misty Creek Court , Nashville, TN 37207 is currently listed for sale with an asking price of $568,848. This property was built in 2026 and has 4 bedrooms and 3 full baths with 2496 sq. ft. Misty Creek Court is located in the Heritage Creek subdivision. Search Heritage Creek real estate on asmith.franklinrealty.com today.