
BEDS3
BATHS2 full 1 partial
SQUARE FEET2,694
MLS#3633280
STATUSUnder Contract - Showing
PROPERTY TYPEResidential - Single Family
SUBDIVISIONCambridge Forest
Property Description
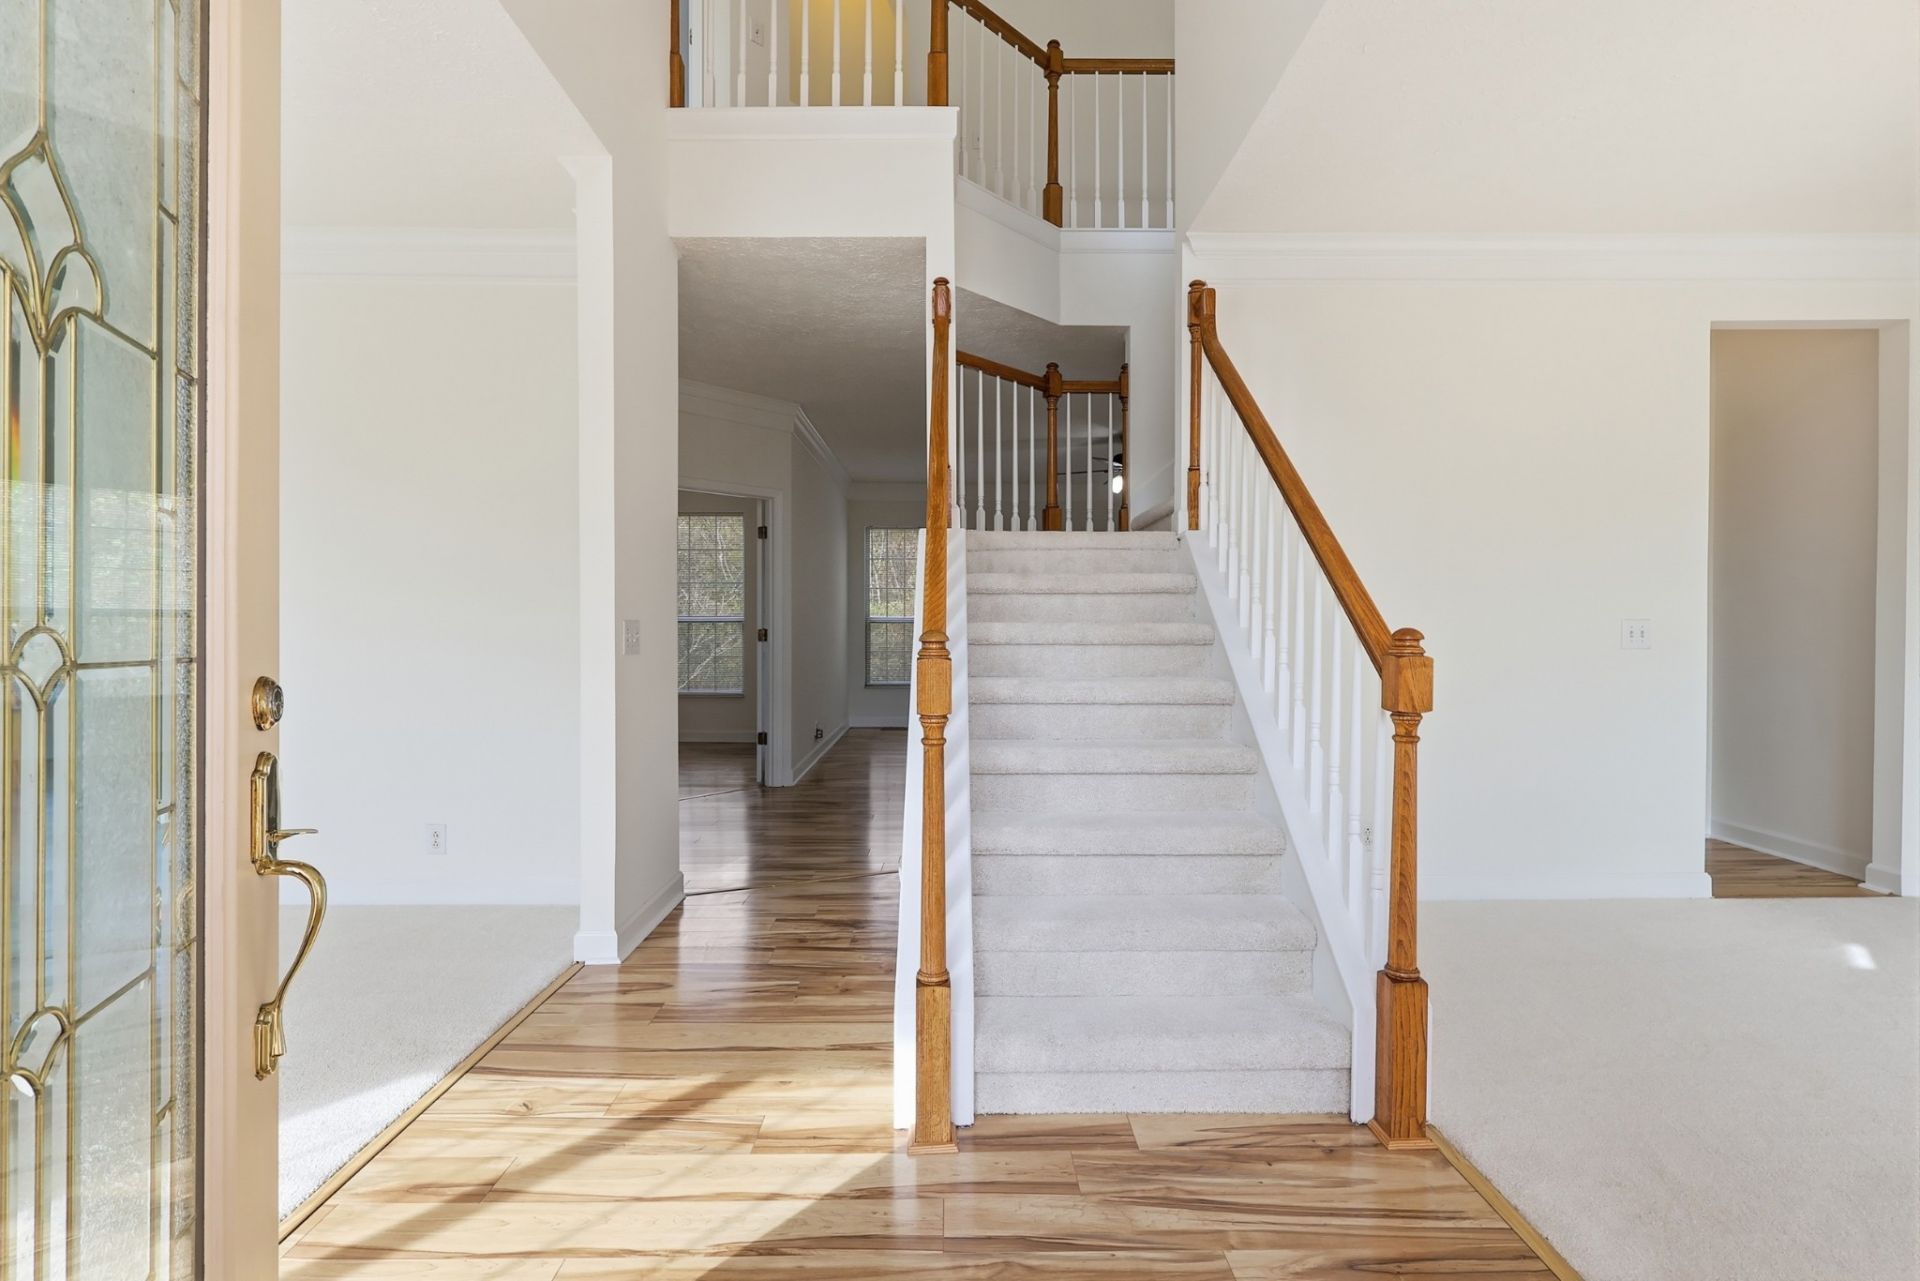
PRIVATE CUL-DE-SAC SETTING! MOVE-IN READY! FRESH UPDATES THROUGHOUT! Discover the perfect combination of PRIVACY, COMFORT & CONVENIENCE! Tucked away on a quiet cul-de-sac, this inviting home offers a PRIVATE BACKYARD surrounded by mature landscaping...ideal for relaxing, entertaining or enjoying peaceful evenings outdoors. MOVE RIGHT IN with FRESH PAINT, NEW CARPET & NEW KITCHEN APPLIANCES including refrigerator, stove and microwave! Attractive WOOD-LOOK LVP FLOORING flows through the main living areas and primary bedroom, combining style with easy maintenance. The spacious PRIMARY SUITE is a standout with THREE incredible WALK-IN CLOSETS and VAULTED ceiling! Primary bath features a soaking tub, separate shower, tile flooring and double-sink vanity. A MAIN-LEVEL PRIVATE OFFICE with French doors offers the perfect work-from-home space or quiet retreat. NEED MORE SPACE? Approximately 140 SF of interior expansion potential or valuable additional storage! Freshly painted deck and garage floor add to the move-in-ready appeal. Convenient to I-24, Ezell-Harding, Ford Ice Center, Tanger Outlets, In-N-Out Burger, shopping, dining and entertainment. PRIVACY, FRESH UPDATES, FLEXIBLE SPACE & EVERYDAY CONVENIENCE-SCHEDULE YOUR SHOWING TODAY!
Property Features
Property Type: Residential - Single Family
Basement: Crawl Space
Cooling: Central Air, Electric
Fireplaces: 1
Garage: 2 car attached
Heating: Central, Natural Gas
Home Style: Traditional
Lot Size: 0.19 Acres
Stories: 2.0
Taxes: $3,029
Year Built: 1998
Amenities
Built-in Features
Ceiling Fan(s)
Entrance Foyer
Extra Closets
High Ceilings
Pantry
Walk-In Closet(s)
High Speed Internet
Feature Descriptions
Appliances: Oven, Electric Range, Range, Dishwasher, Disposal, Dryer, Microwave, Refrigerator, Stainless Steel Appliance(s), Washer
Days on Site: 4
Exterior: Brick, Vinyl Siding
Fireplace: Gas, Great Room
Flooring: Carpet, Luxury Vinyl, Tile, Vinyl
HOA Fee: 275/ Annually
Laundry: Electric Dryer Hookup, Washer Hookup
Lot: Cleared, Private, Sloped
Lot Dimensions: 65 X 130
Parcel#: 149150A05400CO
Parking: Garage Door Opener, Garage Faces Front
Parking Notes: Garage Door Opener, Garage Faces Front
Patio/Porch: Deck
Security: Security System, Smoke Detector(s)
Sewer: Public Sewer
Topography: Cleared, Private, Sloped
Utilities: Electricity Available, Natural Gas Available, Water Available, Cable Connected
Water: Public
Room Sizes
Bedroom 1: 20x21
Bedroom 2: 11x13
Bedroom 3: 11x14
Den: 21x21
Recreation Room: 13x14
Dining Room: 10x13
Kitchen: 14x17
Living Room: 11x13
Other Room: 11x11
Other Room 2: 6x6
Local Schools
High School: Cane Ridge High School
Middle School: Antioch Middle
Elementary School: Eagle View Elementary School
Listed By / Shown By
Listed By
Agency Name: Benchmark Realty, LLC
Agency Phone: 6153711544
Shown By
Agent Name: Alexa Smith
Agent Phone:
Agency Title: Franklin Realty Inc.

Estimate Your Payment
Estimated Payment
$ 2,821.51 per month $2,452.42 Principal & Interest $252.42 Property Tax $116.67 Homeowner's Insurance
413 Edencrest Ct | MLS# 3633280
This single family home located at 413 Edencrest Ct, Antioch, TN 37013 is currently listed for sale with an asking price of $400,000. This property was built in 1998 and has 3 bedrooms and 2 full and 1 partial baths with 2694 sq. ft. Edencrest Ct is located in the Cambridge Forest subdivision. Search Cambridge Forest real estate on asmith.franklinrealty.com today.