
BEDS2
BATHS2 full
SQUARE FEET1,581
MLS#3634018
STATUSActive
PROPERTY TYPEResidential - Single Family
SUBDIVISIONDel Webb Southern Harmony
Property Description
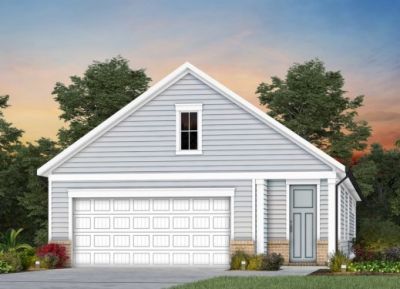
MOVE-IN READY Hallmark at Del Webb Southern Harmony! This beautifully upgraded one-level home offers 2 bedrooms, 2 baths, a flex room and an open-concept design made for easy everyday living and entertaining. The gourmet kitchen features upgraded cabinetry, Miami Oro countertops, white tile backsplash, matte black accents, pendant and under-cabinet lighting, and a spacious island overlooking the café and gathering room.Enjoy an upgraded Owner's Suite with tray ceiling, walk-in closet and tiled shower, plus hard-surface flooring throughout the main living areas, flex room and secondary bedroom. A screened patio with gas line stub-out extends your living space outdoors, while the 4' garage extension, finished garage and walk-up attic storage provide exceptional extra space.PURCHASE BY 11/30/26 AND GET $25,000 FLEX CASH PLUS A FREE STREET-LEGAL GOLF CART! Use the Flex Cash to reduce the price OR apply toward closing costs with our preferred lender. Move in now and start enjoying the incredible 55+ active-adult lifestyle at Del Webb Southern Harmony.Why wait to build? Your Hallmark is ready now. Buy by 11/30/26, grab the golf cart keys and start living the Southern Harmony lifestyle!
Property Features
Property Type: Residential - Single Family
Basement: None
Cooling: Central Air
Garage: 2 car attached
Heating: Natural Gas
Home Style: Traditional
Roof Type: Shingle
Stories: 1.0
Taxes: $2,800
Year Built: 2026
Amenities
Entrance Foyer
Extra Closets
Open Floorplan
Pantry
Walk-In Closet(s)
High Speed Internet
Kitchen Island
Feature Descriptions
Appliances: Built-In Electric Oven, Cooktop, Dishwasher, Disposal, Microwave, Stainless Steel Appliance(s)
Association Amenities: Fifty Five and Up Community, Clubhouse, Fitness Center, Pool, Sidewalks, Trail(s)
Days on Site: 2
Exterior: Fiber Cement
Flooring: Carpet, Tile, Vinyl
HOA Fee: 389/ Monthly
Laundry: Electric Dryer Hookup, Washer Hookup
Parking: Garage Door Opener, Garage Faces Front, Concrete, Driveway
Parking Notes: Garage Door Opener, Garage Faces Front, Concrete, Dri
Patio/Porch: Patio, Covered
Security: Carbon Monoxide Detector(s), Smoke Detector(s)
Sewer: STEP System
Utilities: Natural Gas Available, Water Available
Water: Private
Room Sizes
Bedroom 1: 14x14
Bedroom 2: 11x11
Den: 10x10
Dining Room: 14x9
Kitchen: 15x11
Living Room: 15x14
Local Schools
High School: Rockvale High School
Middle School: Rockvale Middle School
Elementary School: Rockvale Elementary
Listed By / Shown By
Listed By
Agency Name: Pulte Homes Tennessee
Agency Phone: 6157941901
Shown By
Agent Name: Alexa Smith
Agent Phone:
Agency Title: Franklin Realty Inc.

Estimate Your Payment
Estimated Payment
$ 4,212.70 per month $3,798.65 Principal & Interest $233.33 Property Tax $180.71 Homeowner's Insurance
410 Soprano Way | MLS# 3634018
This single family home located at 410 Soprano Way , Murfreesboro, TN 37128 is currently listed for sale with an asking price of $619,575. This property was built in 2026 and has 2 bedrooms and 2 full baths with 1581 sq. ft. Soprano Way is located in the Del Webb Southern Harmony subdivision. Search Del Webb Southern Harmony real estate on asmith.franklinrealty.com today.