
BEDS3
BATHS2 full
SQUARE FEET1,769
MLS#3633636
STATUSActive
PROPERTY TYPEResidential - Single Family
SUBDIVISIONValley View Est Sec 2
Property Description
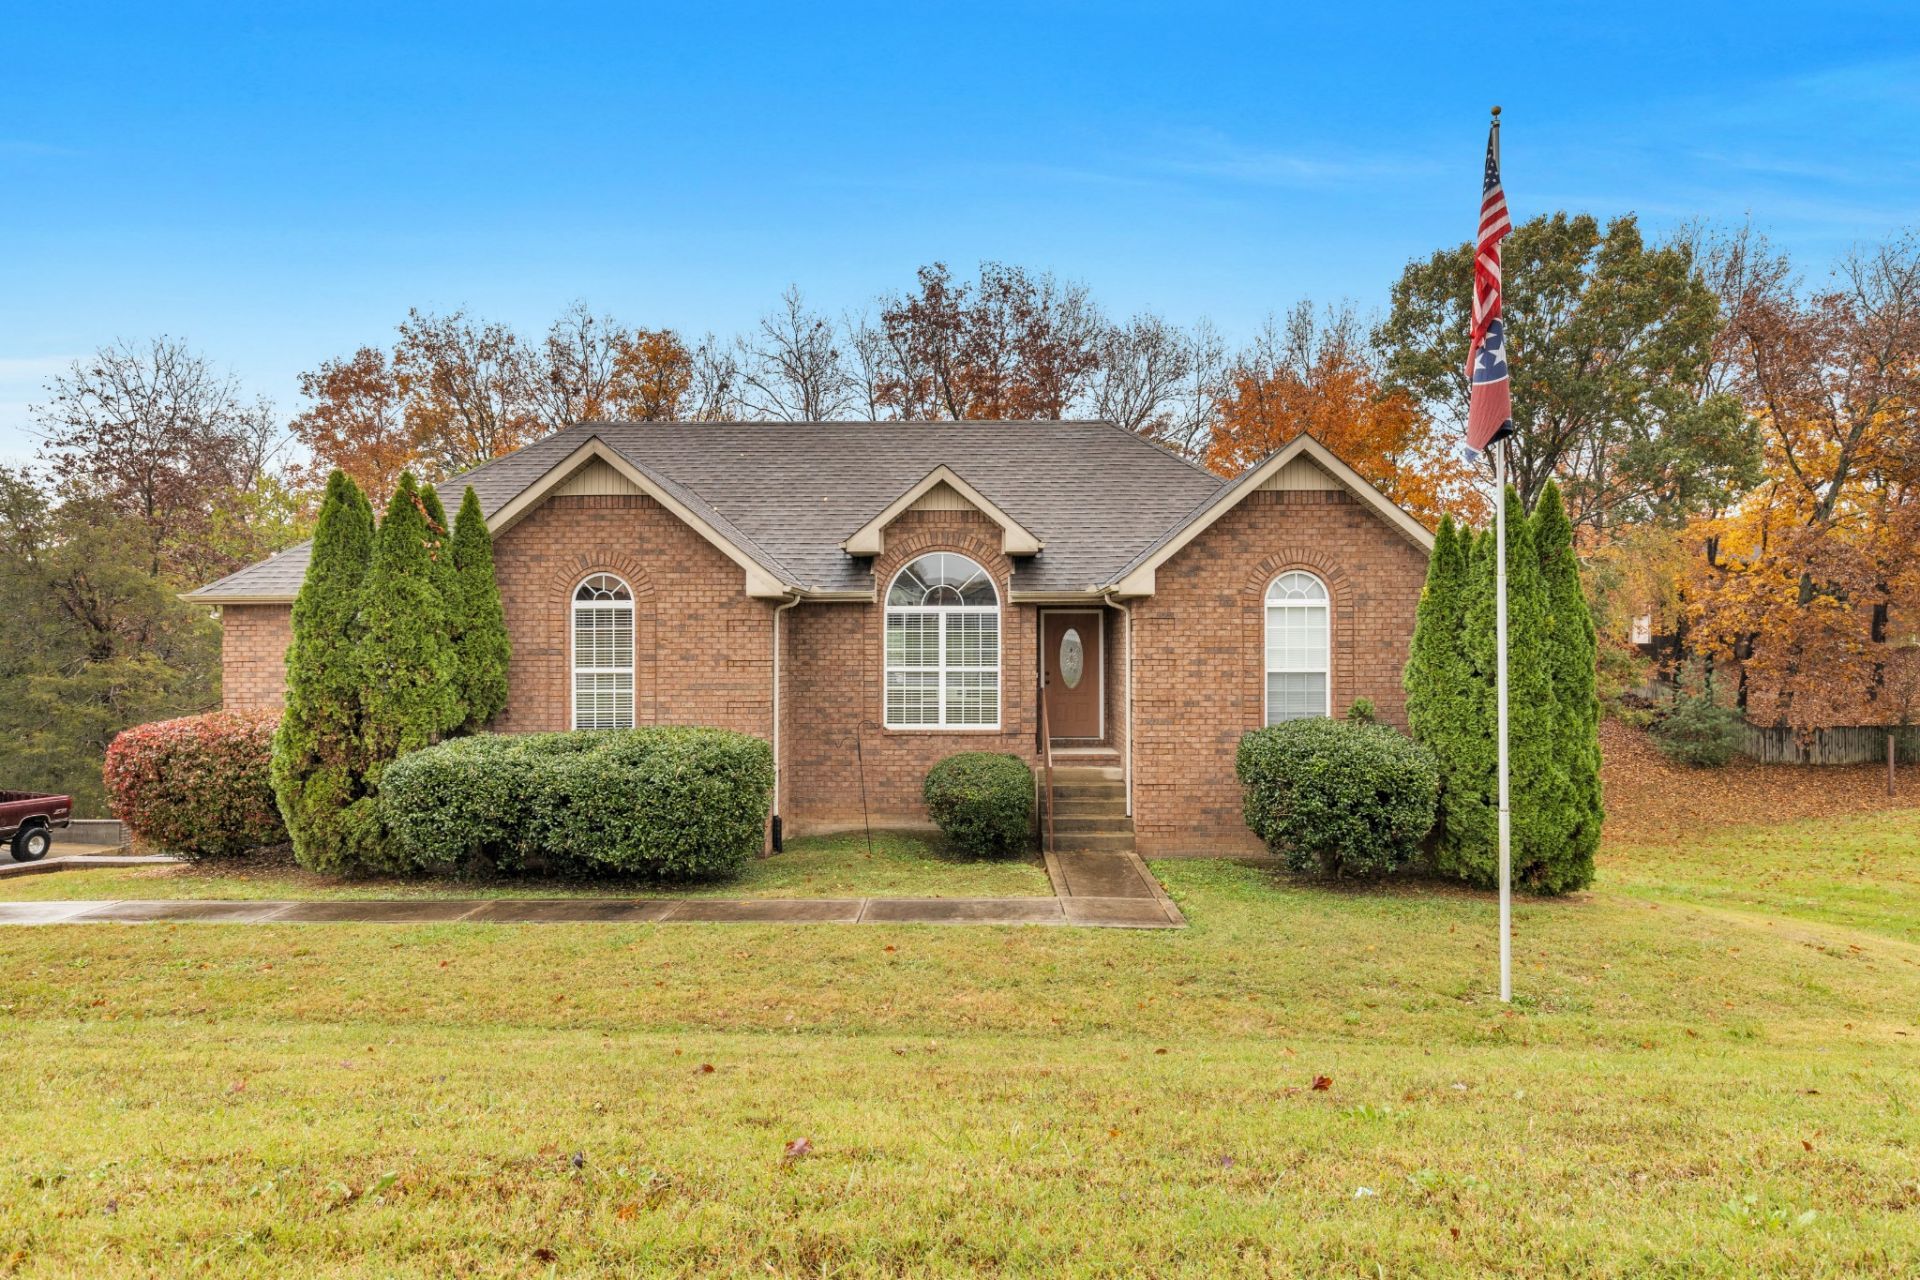
*** PRICED TO SELL *** Quality built home with an open floor plan to entertain FAMILY and FRIENDS! GREAT opportunity to finish out the fully expanded unfinished basement to perfectly fit your needs. This home offers cathedral ceilings, great master suite, custom cabinets and SO MUCH MORE! Don't miss the opportunity in calling this HOME!
Property Features
Property Type: Residential - Single Family
Basement: Yes
Basement: Full, Unfinished
Cooling: Central Air, Electric
Fireplaces: 1
Garage: 2 car attached
Heating: Central, Natural Gas
Home Style: Traditional
Lot Size: 0.43 Acres
Roof Type: Shingle
Stories: 2.0
Taxes: $2,622
Year Built: 2008
Amenities
Ceiling Fan(s)
Entrance Foyer
Walk-In Closet(s)
Feature Descriptions
Appliances: Electric Oven, Electric Range, Dishwasher, Disposal, Microwave, Refrigerator
Days on Site: 3
Exterior: Brick, Vinyl Siding
Fireplace: Living Room
Flooring: Carpet, Wood, Tile, Vinyl
Laundry: Electric Dryer Hookup, Washer Hookup
Lot Dimensions: 132.73 X150.01 IRR
Parcel#: 124K A 00800 000
Parking: Garage Door Opener, Basement, Concrete
Parking Notes: Garage Door Opener, Basement, Concrete
Patio/Porch: Porch, Covered
Security: Fire Alarm
Sewer: Public Sewer
Utilities: Electricity Available, Natural Gas Available, Water Available
Water: Public
Room Sizes
Bedroom 1: 25x13
Bedroom 2: 14x11
Bedroom 3: 14x10
Dining Room: 12x12
Kitchen: 17x11
Living Room: 19x14
Other Room: 10x5
Local Schools
High School: Greenbrier High School
Middle School: Greenbrier Middle School
Elementary School: Greenbrier Elementary
Listed By / Shown By
Listed By
Agency Name: Cope Associates Realty & Auction, LLC
Agency Phone: 6153847500
Shown By
Agent Name: Alexa Smith
Agent Phone:
Agency Title: Franklin Realty Inc.

Estimate Your Payment
Estimated Payment
$ 2,786.95 per month $2,451.81 Principal & Interest $218.50 Property Tax $116.64 Homeowner's Insurance
4023 Summit Dr | MLS# 3633636
This single family home located at 4023 Summit Dr, Greenbrier, TN 37073 is currently listed for sale with an asking price of $399,900. This property was built in 2008 and has 3 bedrooms and 2 full baths with 1769 sq. ft. Summit Dr is located in the Valley View Est Sec 2 subdivision. Search Valley View Est Sec 2 real estate on asmith.franklinrealty.com today.