
BEDS4
BATHS3 full 1 partial
SQUARE FEET2,582
MLS#3507994
STATUSUnder Contract - Not Showing
PROPERTY TYPEResidential - Single Family
SUBDIVISIONMcCain's Station
Property Description
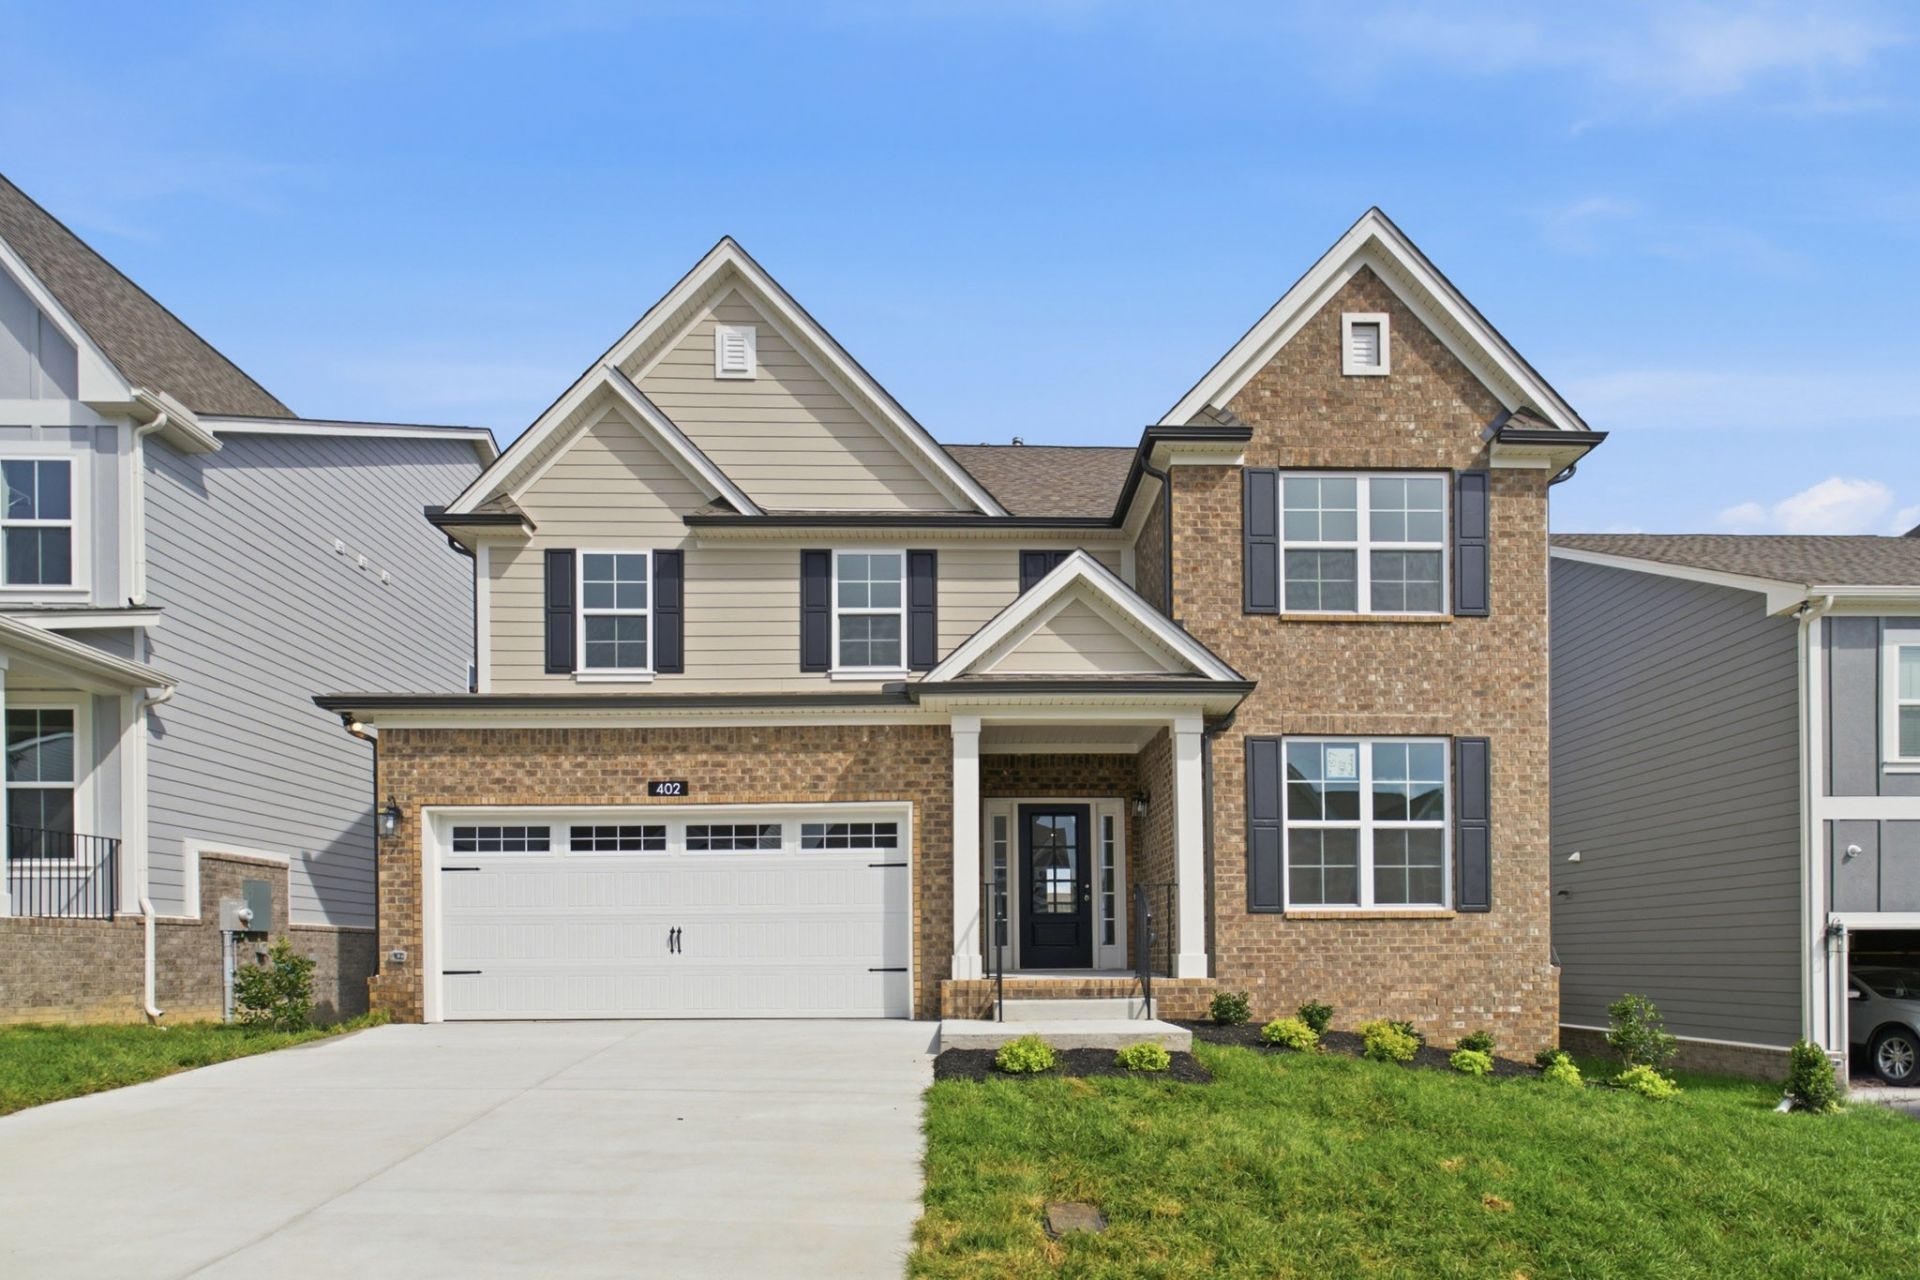
Rock-Bottom Pricing! This move-in-ready CastleRock Communities home is a standout, featuring upscale finishes and the final Rockwell floorplan available in McCain's Station. Enjoy an open layout with a fireplace, quartz countertops, and a chef's kitchen with gas appliances. The main level offers a dedicated office and spacious primary suite, while upstairs features 3 bedrooms, a bonus room, and walk-in closets in every bedroom. Relax on the covered deck and enjoy thoughtfully designed living throughout. Only a few opportunities remain in McCain's Station! Sought-after location convenient to shopping, dining, entertainment, and major roadways. This is a home you won't want to miss!
Property Features
Property Type: Residential - Single Family
Basement: None
Cooling: Central Air, Dual
Fireplaces: 1
Garage: 2 car attached
Heating: Central
Lot Size: 0.14 Acres
Stories: 2.0
Taxes: $390
Year Built: 2026
Amenities
Entrance Foyer
Extra Closets
High Ceilings
Open Floorplan
Pantry
Walk-In Closet(s)
Feature Descriptions
Appliances: Built-In Electric Oven, Cooktop, Dishwasher, Disposal, Microwave, Stainless Steel Appliance(s)
Association Amenities: Playground, Sidewalks, Underground Utilities
Days on Site: 91
Exterior: Fiber Cement, Brick
Fireplace: Gas, Living Room
Flooring: Carpet, Laminate, Tile
HOA Fee: 40/ Monthly
Laundry: Electric Dryer Hookup, Washer Hookup
Parcel#: 137D D 00200 000
Parking: Garage Door Opener, Garage Faces Front
Parking Notes: Garage Door Opener, Garage Faces Front
Patio/Porch: Deck, Covered
Security: Carbon Monoxide Detector(s), Smoke Detector(s)
Sewer: Public Sewer
Utilities: Water Available
Water: Public
Room Sizes
Bedroom 1: 15x15
Bedroom 2: 12x10
Bedroom 3: 12x14
Bedroom 4: 11x13
Recreation Room: 14x15
Dining Room: 8x13
Kitchen: 12x13
Living Room: 17x17
Other Room: 12x12
Local Schools
High School: Station Camp High School
Middle School: Station Camp Middle School
Elementary School: Station Camp Elementary
Listed By / Shown By
Listed By
Agency Name: CastleRock dba The Jones Company
Agency Phone: 6159312275
Shown By
Agent Name: Alexa Smith
Agent Phone:
Agency Title: Franklin Realty Inc.

Estimate Your Payment
Estimated Payment
$ 3,500.71 per month $3,310.72 Principal & Interest $32.50 Property Tax $157.50 Homeowner's Insurance
402 Rawling Ln | MLS# 3507994
This single family home located at 402 Rawling Ln, Gallatin, TN 37066 is currently listed for sale with an asking price of $539,990. This property was built in 2026 and has 4 bedrooms and 3 full and 1 partial baths with 2582 sq. ft. Rawling Ln is located in the McCain's Station subdivision. Search McCain's Station real estate on asmith.franklinrealty.com today.