
BEDS3
BATHS1 full 1 partial
SQUARE FEET1,595
MLS#3633827
STATUSActive
PROPERTY TYPEResidential - Single Family
SUBDIVISIONWestwood Sec 6
Property Description
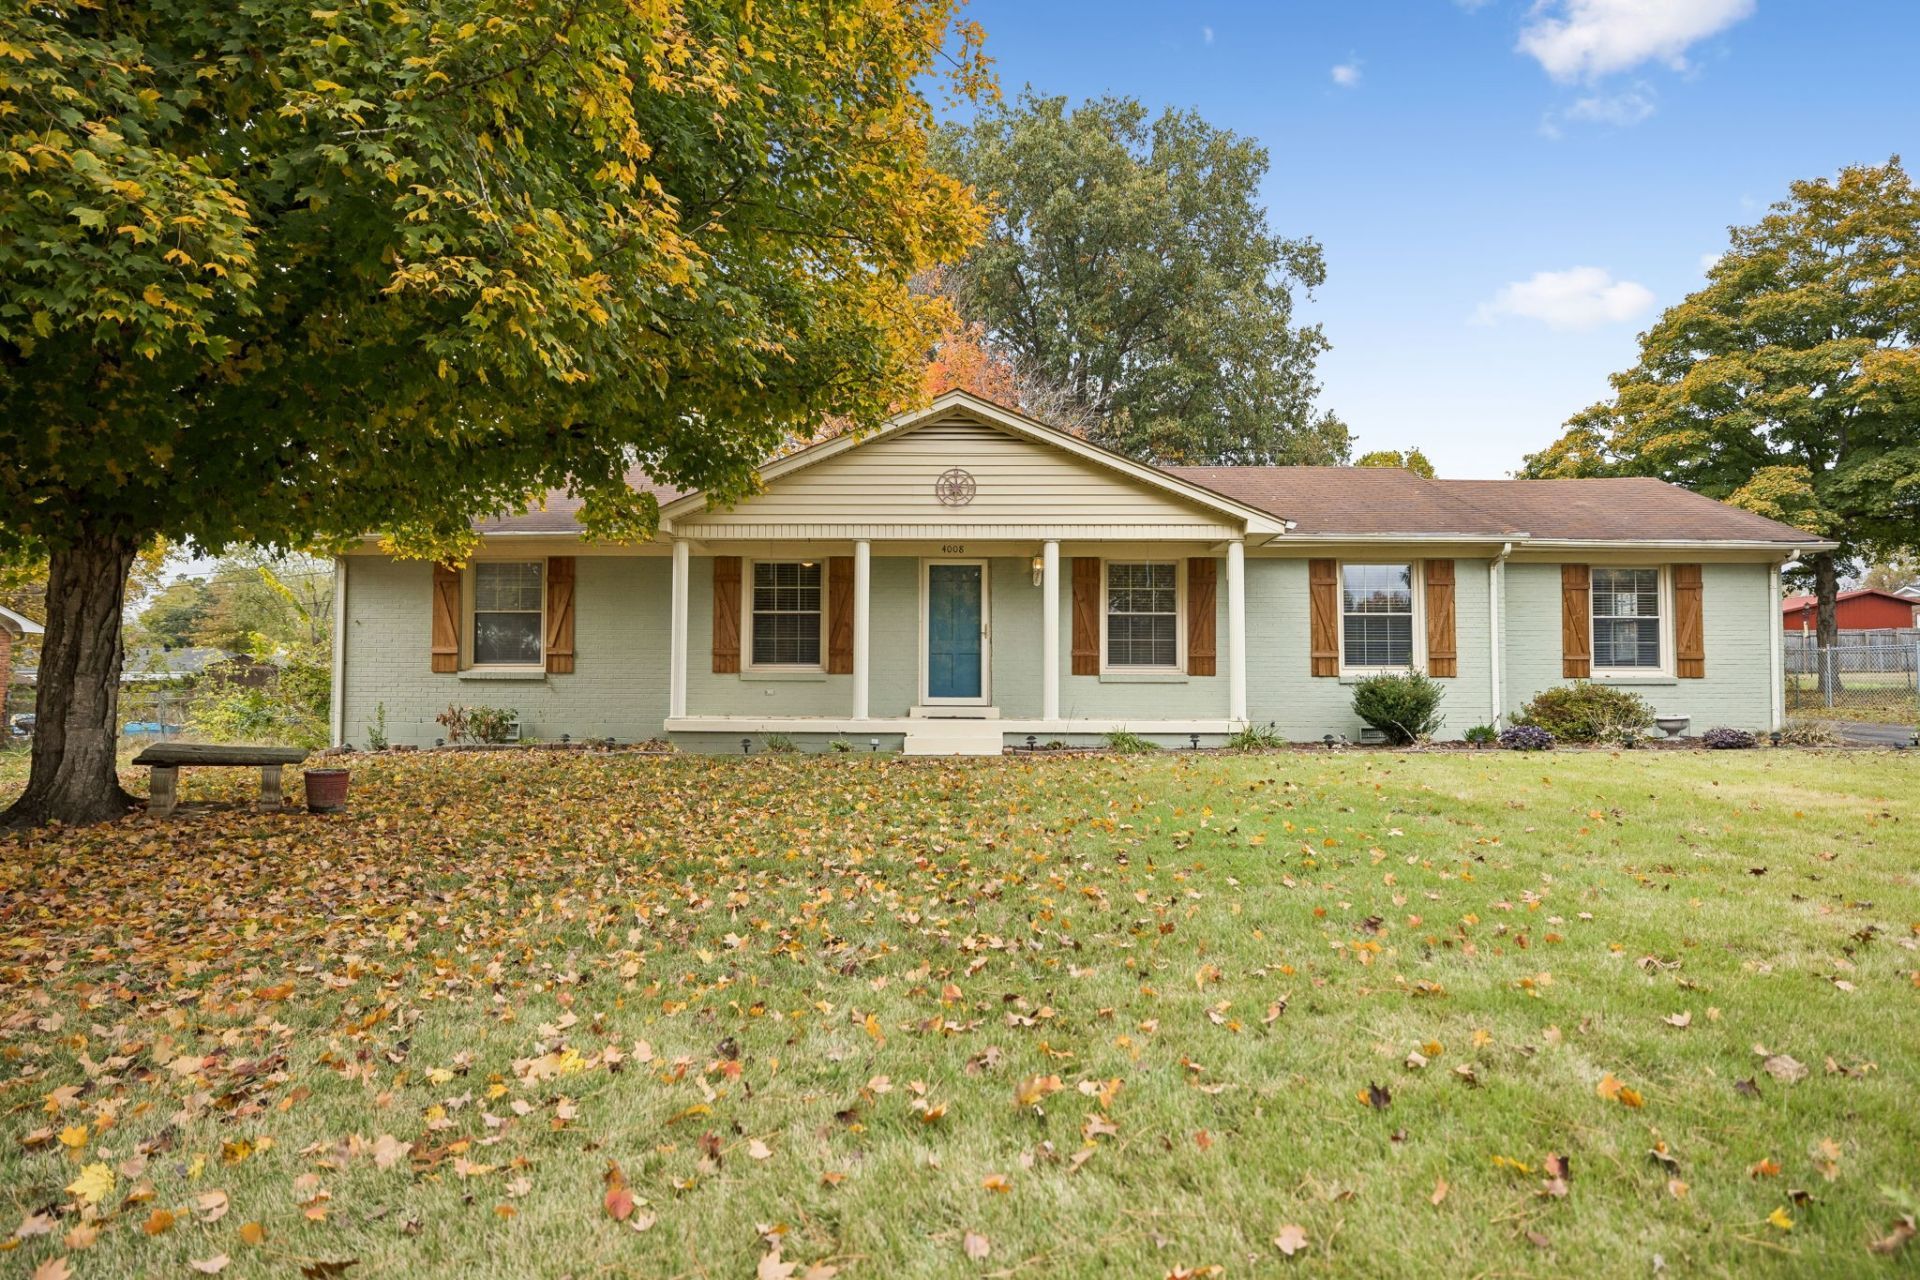
Classic brick charm and convenient one-level living! This inviting home offers timeless appeal with hardwood floors, a spacious layout, and ease of everything on one level. The kitchen features abundant cabinetry and generous counter space. Enjoy the covered front porch, paved drive and carport. Outside, you'll appreciate the added versatility of a detached garage/shop, along with a separate storage building providing plenty of room for tools, hobbies, equipment, and more. If you're looking for a solid brick home with hardwood floors, additional workspace, and room for all your extras, this one is worth a look! Conveniently located in Columbia. Owners welcome inspections but are selling 'as-is'
Property Features
Property Type: Residential - Single Family
Basement: Crawl Space
Cooling: Central Air
Garage: 1
Heating: Central
Lot Size: 0.34 Acres
Roof Type: Asphalt
Stories: 1.0
Taxes: $1,979
Year Built: 1963
Amenities
Ceiling Fan(s)
Feature Descriptions
Appliances: Electric Oven, Dishwasher, Microwave, Refrigerator
Days on Site: 3
Exterior: Brick
Flooring: Wood, Tile, Vinyl
Lot: Level
Lot Dimensions: 100X150
Parcel#: 101M F 01800 000
Parking: Detached, Attached
Parking Notes: Detached, Attached
Patio/Porch: Porch, Covered
Sewer: Public Sewer
Topography: Level
Utilities: Water Available
Water: Public
Room Sizes
Bedroom 1: 13x10
Bedroom 2: 14x10
Bedroom 3: 11x11
Recreation Room: 21x13
Dining Room: 11x11
Kitchen: 13x11
Living Room: 12x11
Local Schools
High School: Columbia Central High School
Middle School: Whitthorne Middle School
Elementary School: J E Woodard Elementary
Listed By / Shown By
Listed By
Agency Name: Benchmark Realty, LLC
Agency Phone: 6153711544
Shown By
Agent Name: Alexa Smith
Agent Phone:
Agency Title: Franklin Realty Inc.

Estimate Your Payment
Estimated Payment
$ 2,348.00 per month $2,083.95 Principal & Interest $164.92 Property Tax $99.14 Homeowner's Insurance
4008 Park Dr | MLS# 3633827
This single family home located at 4008 Park Dr, Columbia, TN 38401 is currently listed for sale with an asking price of $339,900. This property was built in 1963 and has 3 bedrooms and 1 full and 1 partial baths with 1595 sq. ft. Park Dr is located in the Westwood Sec 6 subdivision. Search Westwood Sec 6 real estate on asmith.franklinrealty.com today.