
BEDS3
BATHS2 full 1 partial
SQUARE FEET2,250
MLS#3634786
STATUSActive
PROPERTY TYPEResidential - Single Family
SUBDIVISIONMagnolia Grove Sec 1 Ph 2
Property Description
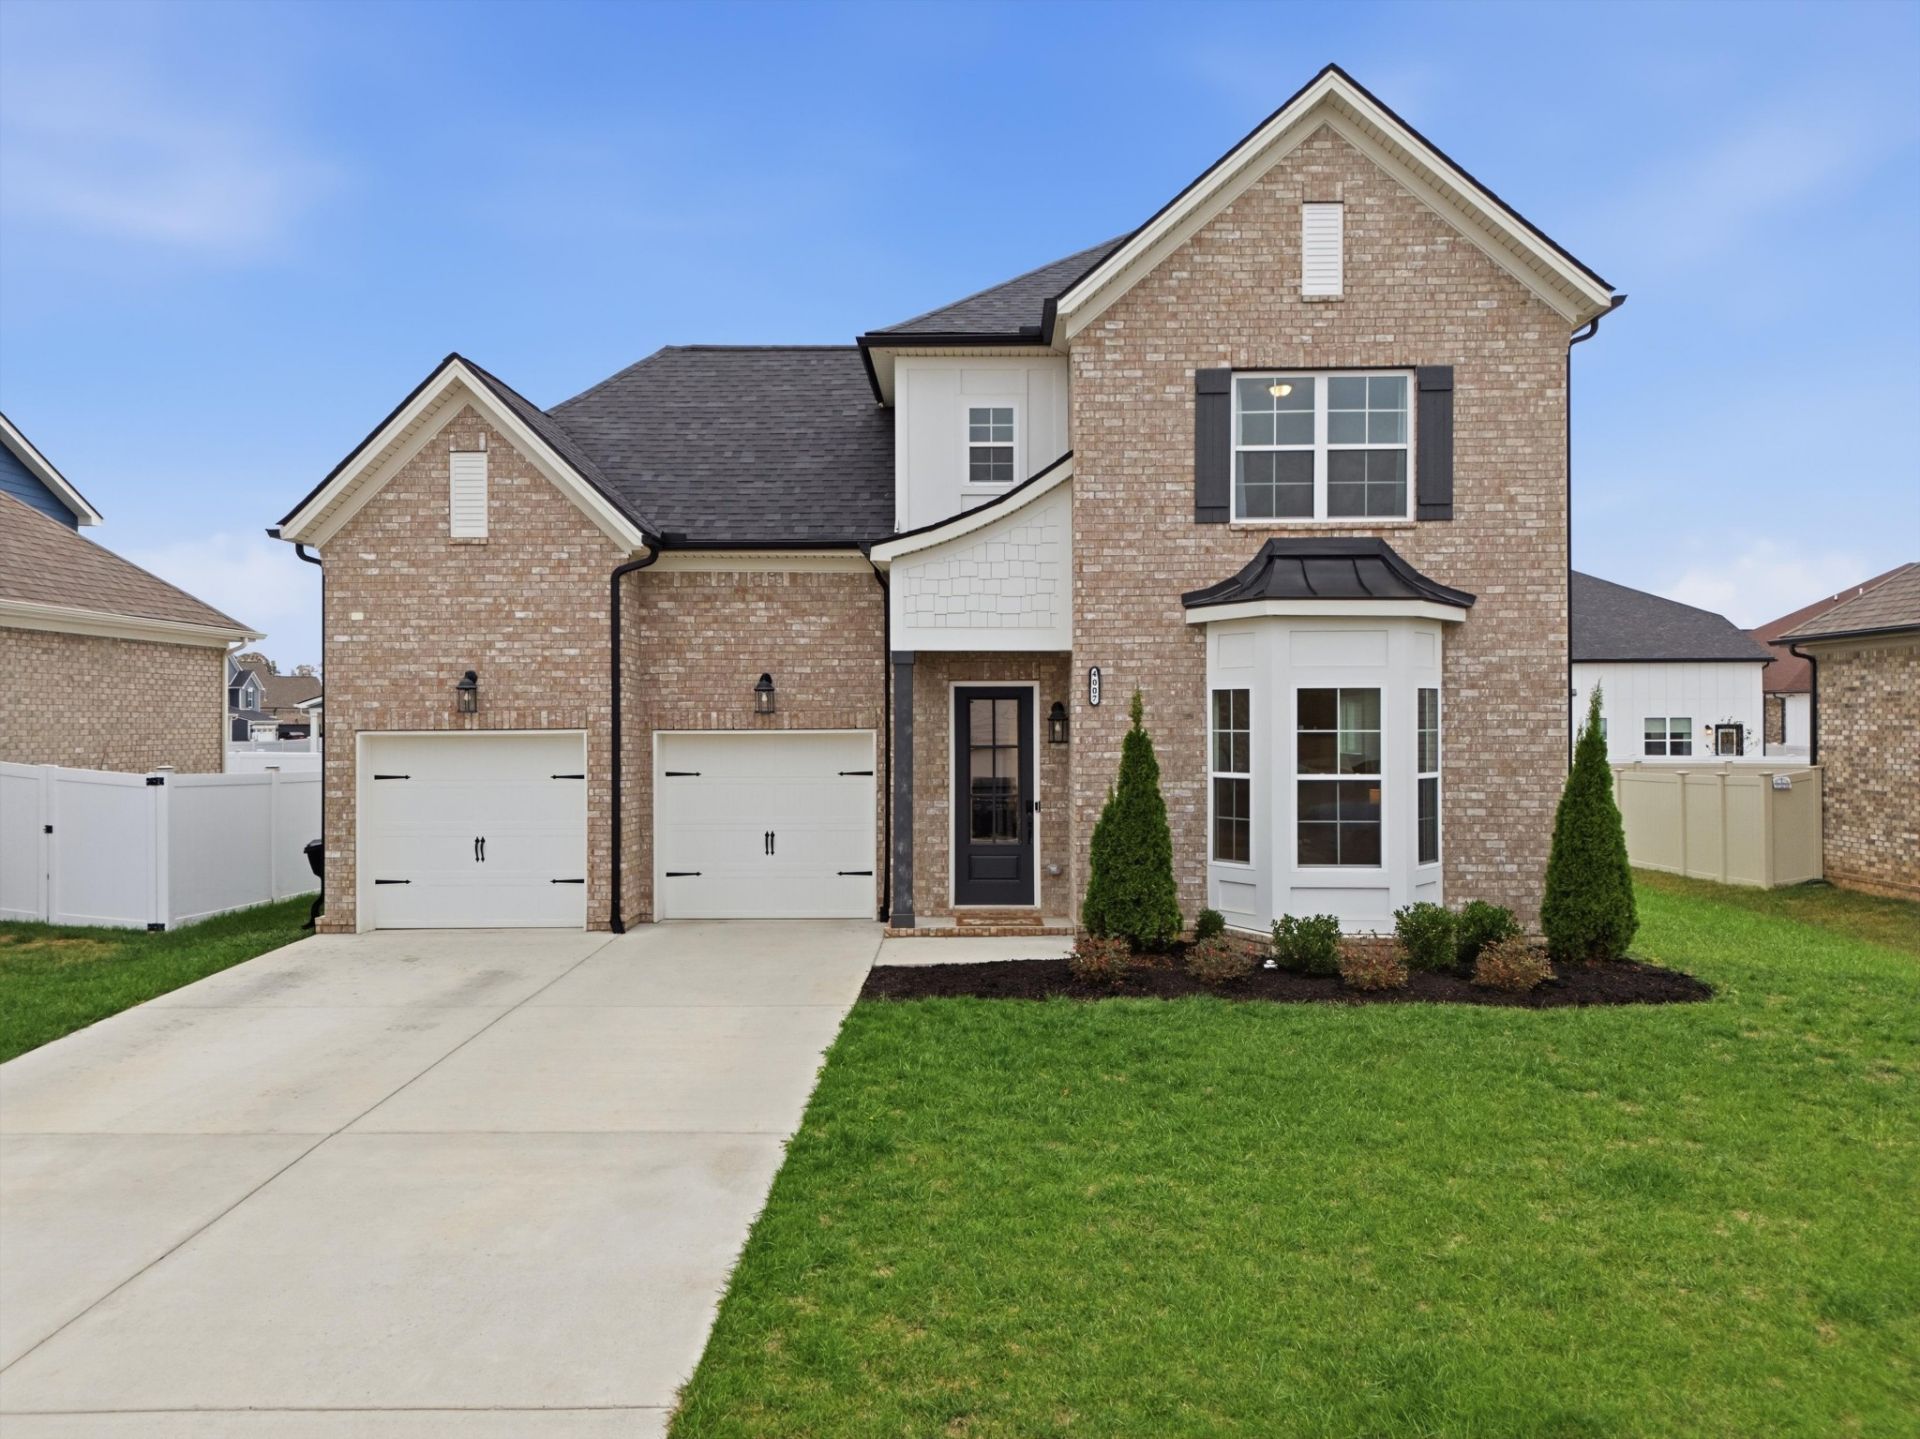
This 2023 Dalamar semi-custom home in West Murfreesboro's Magnolia Grove is move-in ready, with no new-construction wait. It has 3 bedrooms, 2.5 baths, about 2,250 square feet, a bonus room, a loft and a fenced backyard, all zoned for Rockvale schools.A brick and stone front and an arched entry open to LVP flooring, a bright great room and a dining area framed by an arched window. The kitchen has espresso cabinetry, stone counters, an island with seating, stainless appliances and a built-in wall oven.The main-level primary suite has a tray ceiling and a spa-style bath with a double vanity, a tiled glass shower and a soaking tub. Upstairs are two bedrooms, a full bath, an oversized bonus room and an open loft that works well as an office. The laundry room opens to the patio and fenced yard, and there's an attached two-car garage.Residents get a clubhouse, a resort-style pool, a fitness center, a playground and walking trails. The home sits between I-24 and I-840, minutes from Publix, Costco and The Avenue Murfreesboro. Schedule your private showing today.
Property Features
Property Type: Residential - Single Family
Basement: None
Cooling: Central Air
Garage: 2 car attached
Heating: Central
Lot Size: 0.19 Acres
Roof Type: Shingle
Stories: 2.0
Taxes: $2,868
Year Built: 2024
Amenities
Air Filter
Ceiling Fan(s)
Entrance Foyer
Extra Closets
High Speed Internet
Feature Descriptions
Appliances: Built-In Electric Oven, Cooktop, Electric Range, Dishwasher, Microwave, Refrigerator, Stainless Steel Appliance(s)
Association Amenities: Clubhouse, Fitness Center, Playground, Pool, Sidewalks, Underground Utilities
Exterior: Hardboard Siding, Brick, Stone
Flooring: Carpet, Laminate, Tile
HOA Fee: 138/ Monthly
Laundry: Electric Dryer Hookup, Washer Hookup
Lot: Level
Other Equipment: Air Purifier
Parcel#: 124I A 00700 R0137427
Parking: Garage Faces Front, Driveway
Parking Notes: Garage Faces Front, Driveway
Patio/Porch: Patio
Sewer: Public Sewer
Topography: Level
Utilities: Water Available
Water: Public
Room Sizes
Bedroom 1: 14x14
Local Schools
High School: Rockvale High School
Middle School: Rockvale Middle School
Elementary School: Rockvale Elementary
Listed By / Shown By
Listed By
Agency Name: Stones River Property Mgmt and Real Estate Service
Agency Phone: 6158499227
Shown By
Agent Name: Alexa Smith
Agent Phone:
Agency Title: Franklin Realty Inc.

Estimate Your Payment
Estimated Payment
$ 3,321.27 per month $2,942.30 Principal & Interest $239.00 Property Tax $139.97 Homeowner's Insurance
4007 Clara Woods Way | MLS# 3634786
This single family home located at 4007 Clara Woods Way , Murfreesboro, TN 37128 is currently listed for sale with an asking price of $479,900. This property was built in 2024 and has 3 bedrooms and 2 full and 1 partial baths with 2250 sq. ft. Clara Woods Way is located in the Magnolia Grove Sec 1 Ph 2 subdivision. Search Magnolia Grove Sec 1 Ph 2 real estate on asmith.franklinrealty.com today.