
BEDS2
BATHS2 full 1 partial
SQUARE FEET1,216
MLS#3632690
STATUSActive
PROPERTY TYPEResidential - Townhouse
SUBDIVISIONVillages Of Riverwood
Property Description
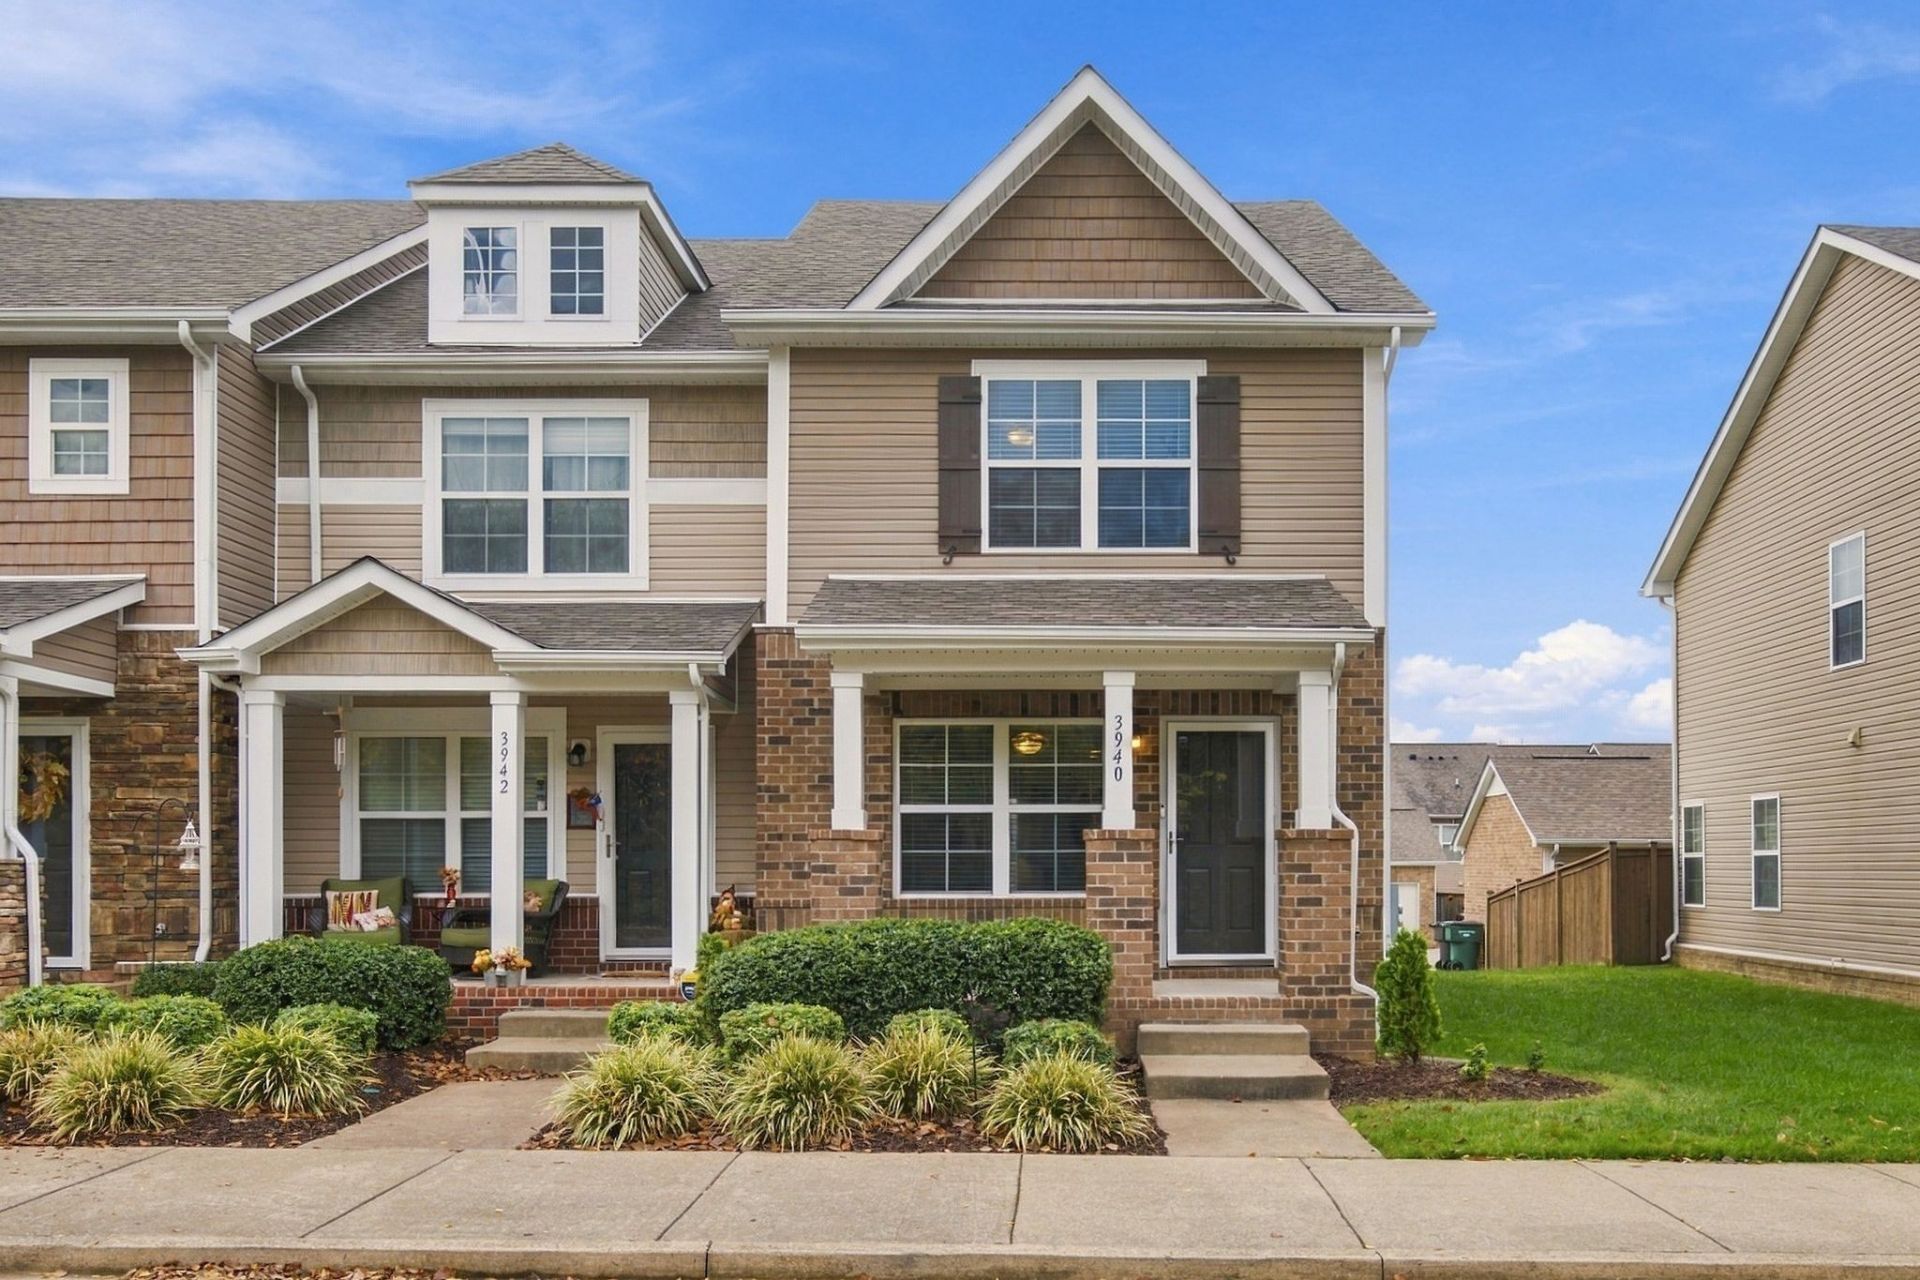
Enjoy the ease of low-maintenance living in this inviting 2BR/2.5BA END-UNIT townhome! Situated along a tree-lined street, this home offers added privacy, fresh interior paint, new water heater, hardwood flooring throughout the main level, and a well-appointed kitchen featuring granite countertops, SS refrigerator and microwave, pantry, bar seating, and a built-in workstation. Both bedrooms are located upstairs, along with a convenient laundry closet, and each feature a full bath and WIC. Outside, enjoy a fenced backyard with low-maintenance turf-perfect for relaxing without the upkeep of traditional landscaping. A detached one-car garage with concrete steps leading to the rear entry adds convenience and functionality. Spend less time on yard work and more time enjoying the community's resort-style amenities, including an Olympic-sized swimming pool, fitness center, walking trails, sidewalks, and clubhouse. Conveniently located near Percy Priest Lake, Providence Marketplace, hospitals, shopping, dining, and the WeGo STAR train station with service to downtown Nashville. With easy access to BNA, a nearby dog park, and everyday conveniences, this townhome offers the perfect blend of comfort, convenience, and carefree living!
Property Features
Property Type: Residential - Townhouse
Basement: None
Cooling: Central Air, Electric
Garage: 1
Heating: Central, Electric
Lot Size: 0.04 Acres
Stories: 2.0
Taxes: $2,355
Year Built: 2012
Amenities
Built-in Features
Ceiling Fan(s)
Open Floorplan
Pantry
Walk-In Closet(s)
High Speed Internet
Feature Descriptions
Appliances: Electric Oven, Electric Range, Dishwasher, Disposal, Microwave, Refrigerator
Association Amenities: Clubhouse, Fitness Center, Pool, Sidewalks, Trail(s)
Days on Site: 5
Exterior: Brick
Fencing: Back Yard
Flooring: Carpet, Wood
HOA Fee: 190/ Monthly
Laundry: Electric Dryer Hookup, Washer Hookup
Lot Dimensions: 16 X 120
Parcel#: 097020A24000CO
Parking: Detached, Alley Access, On Street
Parking Notes: Detached, Alley Access, On Street
Patio/Porch: Porch, Covered, Patio
Sewer: Public Sewer
Utilities: Electricity Available, Water Available, Cable Connected
Water: Public
Room Sizes
Bedroom 1: 17x11
Bedroom 2: 12x12
Dining Room: 11x11
Kitchen: 16x10
Living Room: 16x10
Local Schools
High School: McGavock Comp High School
Middle School: DuPont Tyler Middle
Elementary School: Tulip Grove Elementary
Listed By / Shown By
Listed By
Agency Name: Cumberland Real Estate LLC
Agency Phone: 6154437653
Shown By
Agent Name: Alexa Smith
Agent Phone:
Agency Title: Franklin Realty Inc.

Estimate Your Payment
Estimated Payment
$ 2,282.99 per month $1,991.98 Principal & Interest $196.25 Property Tax $94.76 Homeowner's Insurance
3940 Hoggett Ford Rd | MLS# 3632690
This townhouse located at 3940 Hoggett Ford Rd, Hermitage, TN 37076 is currently listed for sale with an asking price of $324,900. This property was built in 2012 and has 2 bedrooms and 2 full and 1 partial baths with 1216 sq. ft. Hoggett Ford Rd is located in the Villages Of Riverwood subdivision. Search Villages Of Riverwood real estate on asmith.franklinrealty.com today.