
BEDS2
BATHS1 full
SQUARE FEET905
MLS#3633528
STATUSActive
PROPERTY TYPEResidential - Single Family
SUBDIVISIONAshland City
Property Description
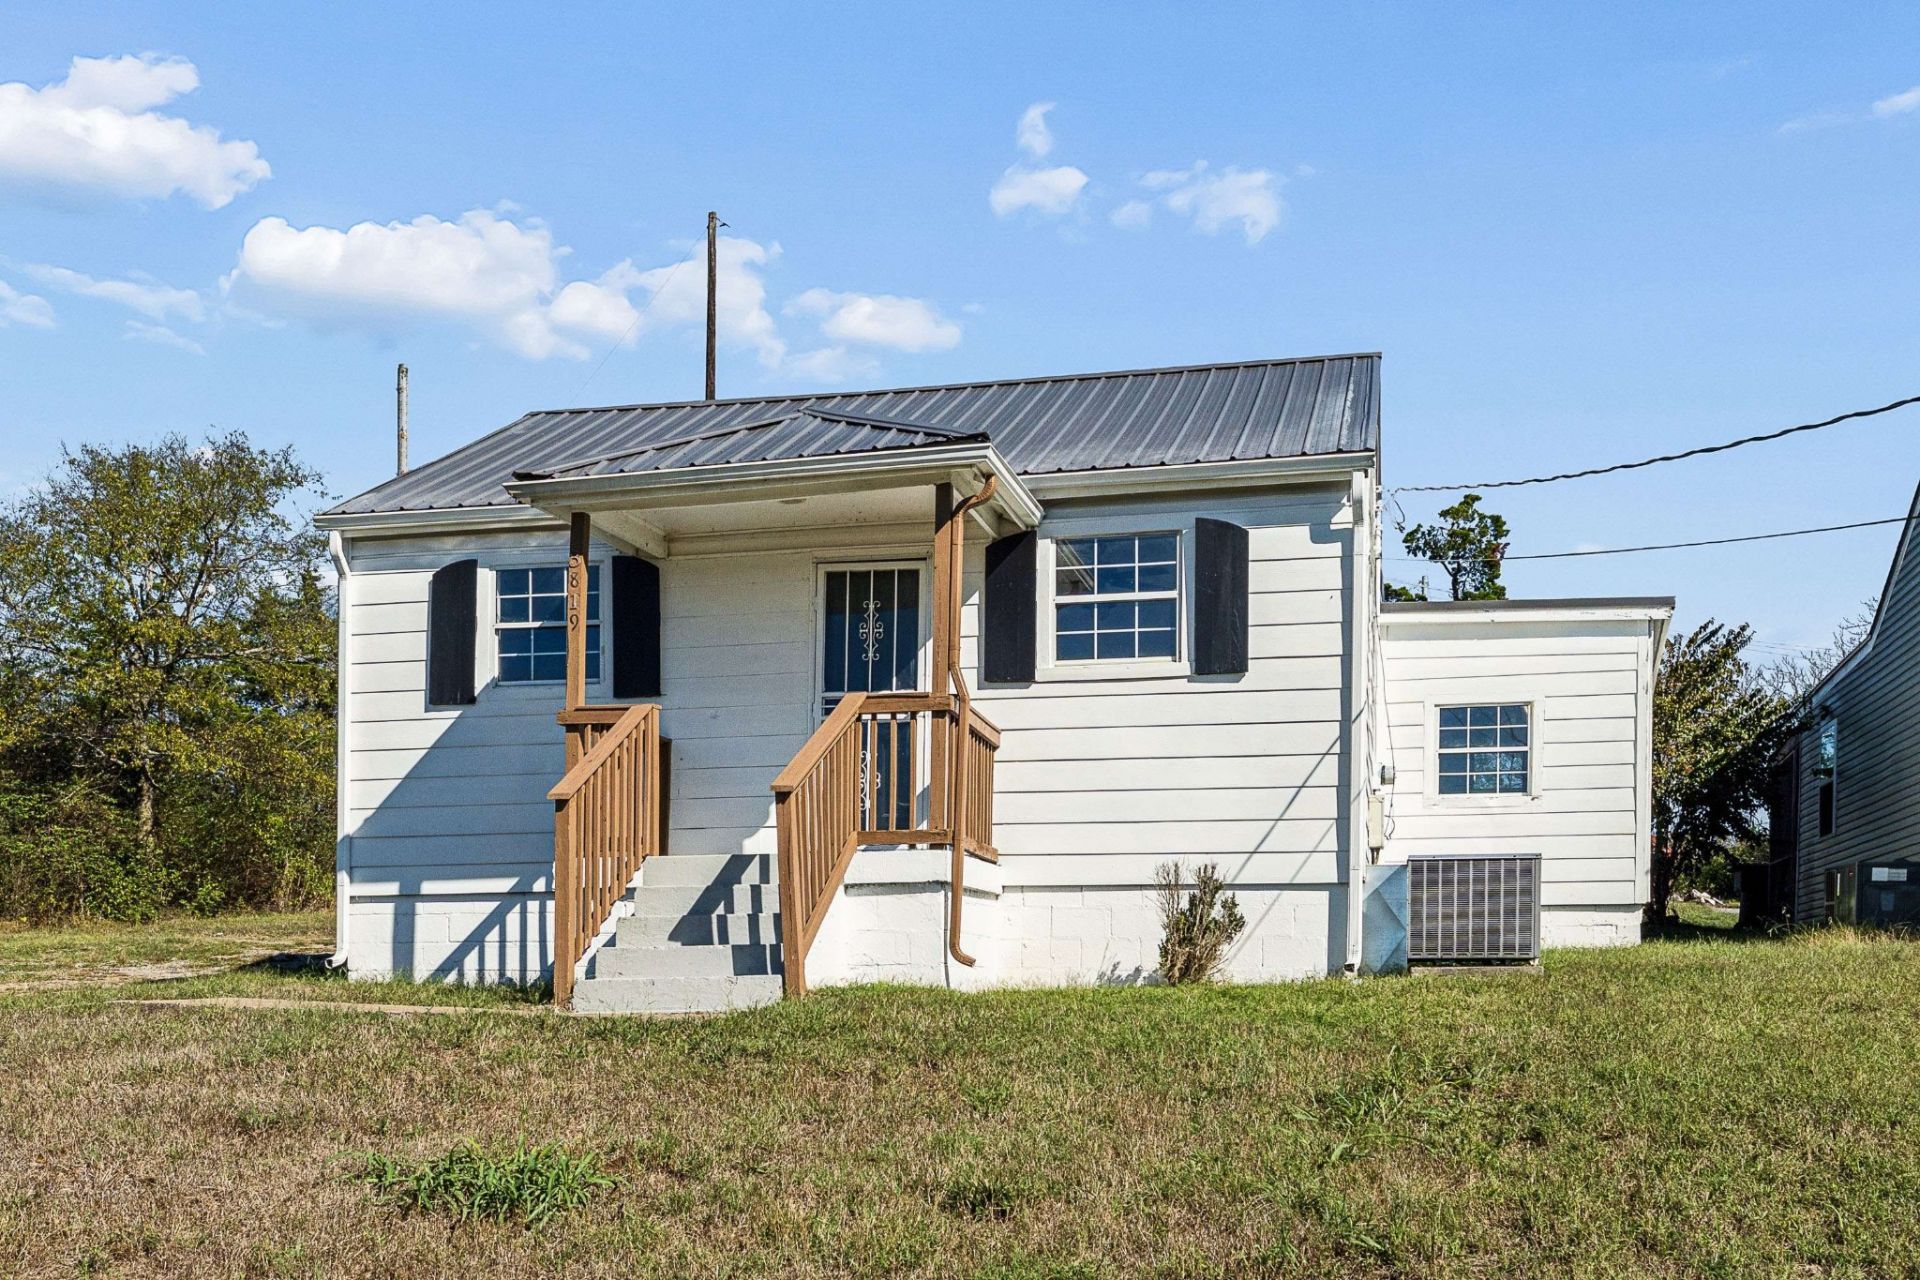
Discover charm, modern updates, and incredible potential just 8 minutes from Downtown Nashville! Situated on a spacious 0.25-acre lot, this inviting cottage-style home offers 2 bedrooms, 1 renovated bathroom, and versatile space with the potential for a 3rd bedroom. Perfect for first-time buyers, investors, or anyone looking for an affordable opportunity in the Nashville real estate market! Step inside to an open-concept layout connecting the living, dining, and kitchen areas, creating a welcoming space for everyday living and entertaining. Durable laminate and tile flooring flow throughout, while the primary bedroom features a convenient walk-in closet. The updated bathroom showcases a custom walk-in tile shower. Enjoy peace of mind with major improvements, including a new, durable metal roof in 2023, HVAC in 2019, and updated flooring, fresh paint, and bathroom renovations completed in 2025. Outside, a versatile covered area offers the flexibility of a carport, outdoor entertaining space, or both! The generous backyard provides plenty of room for pets, gardening, recreation, and relaxation. Conveniently located near Downtown Nashville, shopping, dining, entertainment, and major roadways, with no HOA, this property combines cottage charm, thoughtful updates, and an unbeatable location. Schedule your private showing today!
Property Features
Property Type: Residential - Single Family
Basement: Crawl Space
Cooling: Ceiling Fan(s), Central Air, Electric
Heating: Central, Electric
Home Style: Cottage
Lot Size: 0.25 Acres
Roof Type: Metal
Stories: 1.0
Taxes: $1,515
Year Built: 1954
Amenities
Ceiling Fan(s)
Open Floorplan
Walk-In Closet(s)
Feature Descriptions
Appliances: Electric Oven, Electric Range
Days on Site: 4
Exterior: Wood Siding
Flooring: Laminate, Tile
Laundry: Electric Dryer Hookup, Washer Hookup
Lot: Level, Sloped
Lot Dimensions: 46 X 240
Parcel#: 06911005400
Parking: Attached, Driveway, Gravel
Parking Notes: Attached, Driveway, Gravel
Security: Smoke Detector(s)
Sewer: Public Sewer
Topography: Level, Sloped
Utilities: Electricity Available, Water Available
Water: Public
Room Sizes
Bedroom 1: 10x10
Bedroom 2: 10x11
Den: 11x11
Dining Room: 5x6
Kitchen: 7x10
Living Room: 11x12
Other Room: 4x4
Local Schools
High School: Whites Creek High
Middle School: Haynes Middle
Elementary School: Cumberland Elementary
Listed By / Shown By
Listed By
Agency Name: Elam Real Estate
Agency Phone: 6158901222
Shown By
Agent Name: Alexa Smith
Agent Phone:
Agency Title: Franklin Realty Inc.

Estimate Your Payment
Estimated Payment
$ 1,571.36 per month $1,379.49 Principal & Interest $126.25 Property Tax $65.63 Homeowner's Insurance
3819 Ashland City Hwy | MLS# 3633528
This single family home located at 3819 Ashland City Hwy, Nashville, TN 37218 is currently listed for sale with an asking price of $225,000. This property was built in 1954 and has 2 bedrooms and 1 full baths with 905 sq. ft. Ashland City Hwy is located in the Ashland City subdivision. Search Ashland City real estate on asmith.franklinrealty.com today.