
BEDS4
BATHS4 full 2 partial
SQUARE FEET4,836
MLS#3633752
STATUSActive
PROPERTY TYPEResidential - Townhouse
SUBDIVISIONRichland Hall
Property Description
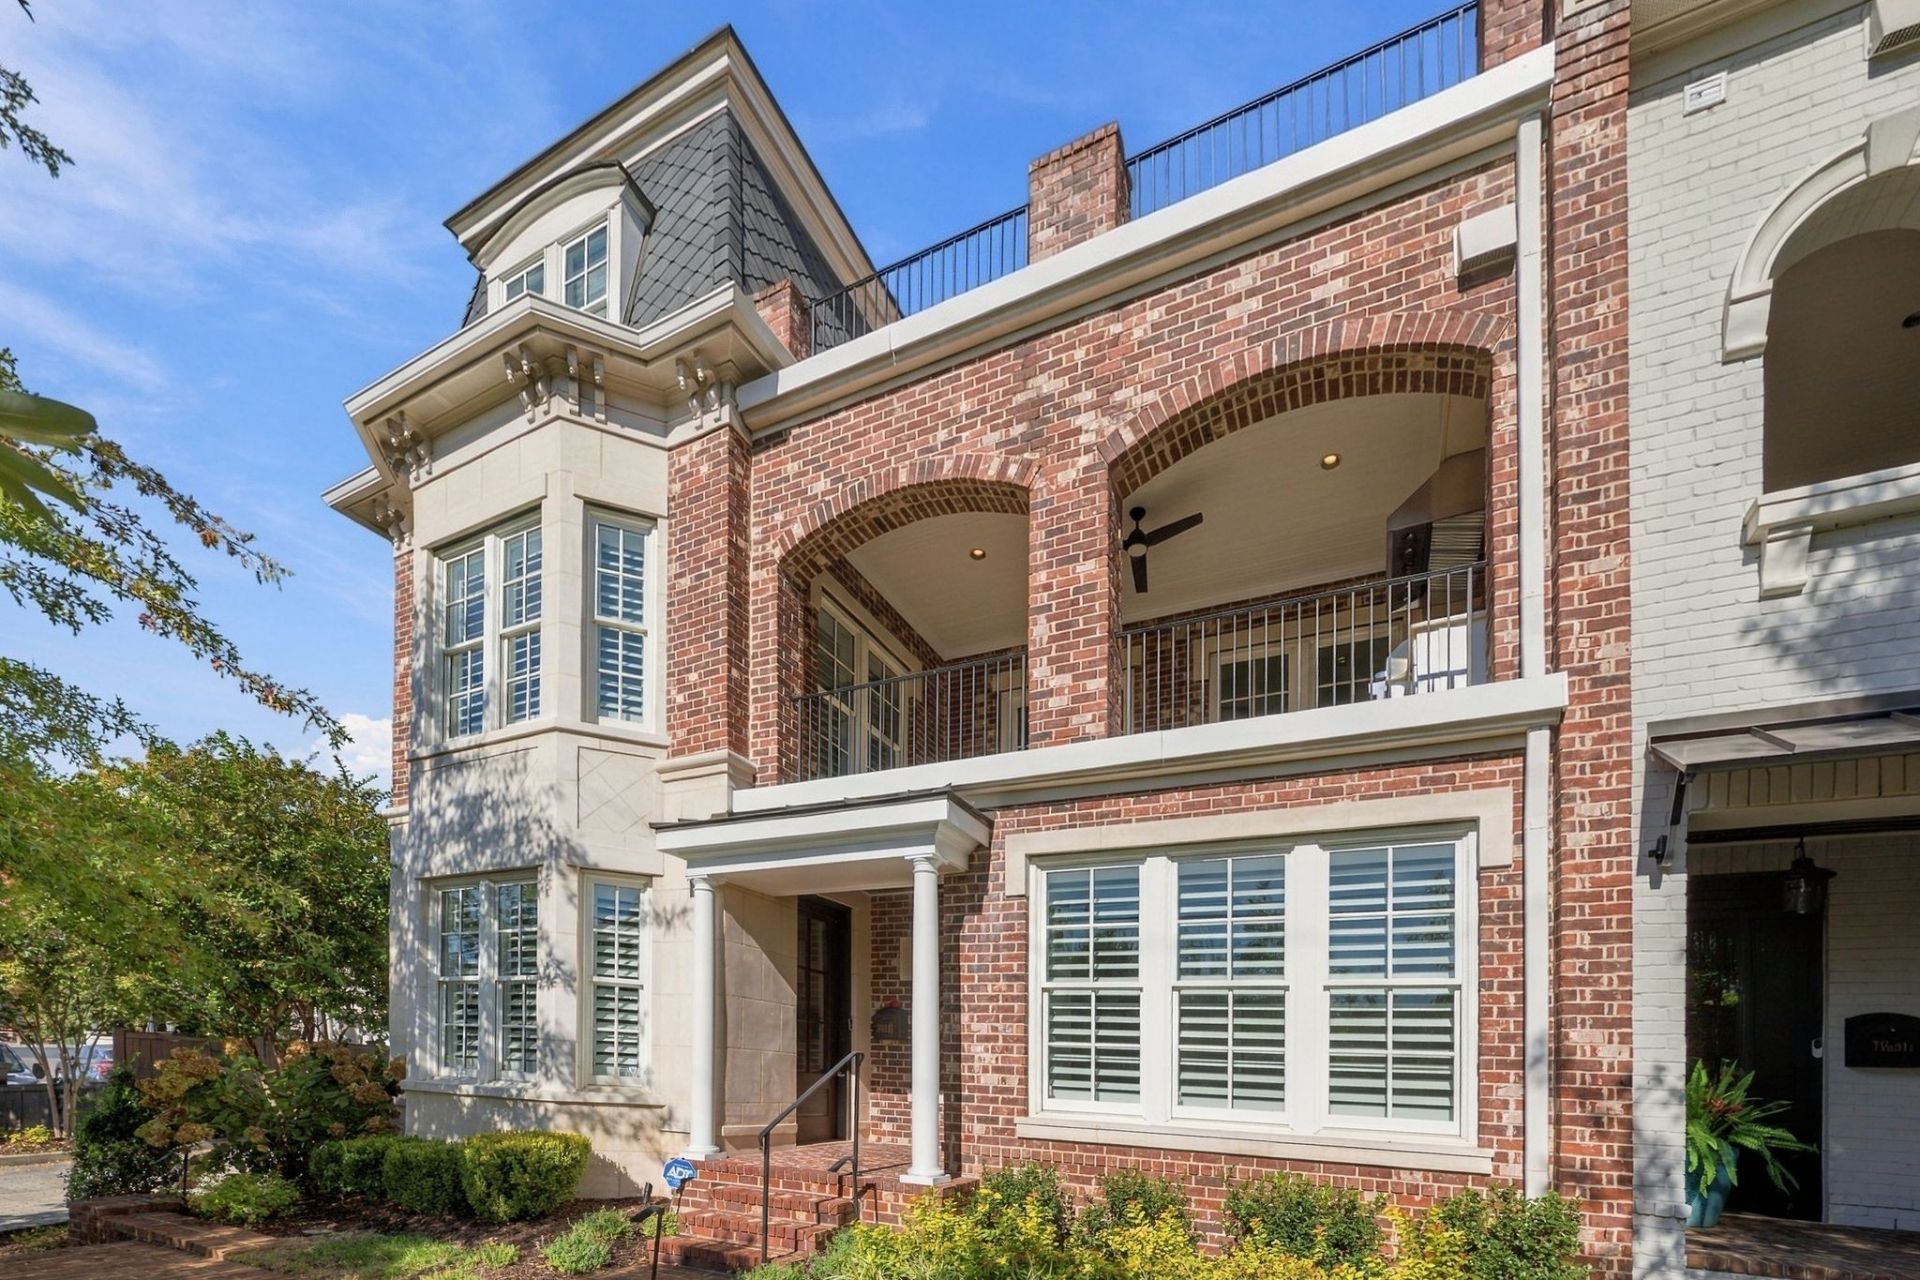
Experience elevated Nashville living in this beautifully appointed luxury brownstone, where timeless architecture meets exceptional craftsmanship and modern convenience. Ideally situated near Vanderbilt, I-440, and Nashville's premier shopping and dining, this stunning residence offers over $100,000 in thoughtfully curated upgrades across three levels. The chef's kitchen is a true showpiece, featuring a premium Thermador appliance package with a warming drawer, built-in refrigerator, wine refrigerator, and an oversized island designed for effortless entertaining. Rich hardwood floors, elegant millwork, designer lighting, and plantation shutters create a sophisticated yet inviting atmosphere throughout. An elevator servicing all three floors provides exceptional convenience, while custom California Closets, a beautifully designed laundry room, and thoughtfully integrated built-ins add both luxury and functionality. Outdoor living is equally impressive, with a covered entertaining terrace featuring a built-in Wolf grill and cabinetry, plus an additional rooftop terrace perfect for relaxing or gathering with friends. A rare three-car garage completes this exceptional offering. The elegance of a luxury residence, the ease of low-maintenance living, and the convenience of Nashville right outside your door just minutes from downtown and Green Hills.
Property Features
Property Type: Residential - Townhouse
Basement: None
Cooling: Central Air
Fireplaces: 1
Garage: 3 car attached
Heating: Central, Natural Gas
Home Style: Traditional
Lot Size: 0.07 Acres
Roof Type: Asphalt
Stories: 3.0
Taxes: $15,653
Year Built: 2018
Amenities
Elevator
Entrance Foyer
Extra Closets
Walk-In Closet(s)
Wet Bar
Balcony
Gas Grill
Feature Descriptions
Appliances: Double Oven, Electric Oven, Cooktop, Dishwasher, Disposal, Indoor Grill, Microwave, Refrigerator
Days on Site: 3
Exterior: Brick, Wood Siding
Flooring: Carpet, Wood, Marble, Tile
HOA Fee: 750/ Monthly
Lot Dimensions: 42 X 76
Parcel#: 104090W10100CO
Parking: Garage Door Opener, Garage Faces Rear, Concrete
Parking Notes: Garage Door Opener, Garage Faces Rear, Concrete
Patio/Porch: Porch, Covered
Sewer: Public Sewer
Utilities: Natural Gas Available, Water Available
Water: Public
Room Sizes
Bedroom 1: 16x14
Bedroom 2: 14x12
Bedroom 3: 14x12
Bedroom 4: 14x12
Recreation Room: 18x15
Dining Room: 12x12
Hobby Room: 20x14
Kitchen: 20x13
Living Room: 20x19
Other Room: 19x16
Other Room 2: 12x12
Local Schools
High School: Hillsboro Comp High School
Middle School: West End Middle School
Elementary School: Sylvan Park Paideia Design Center
Listed By / Shown By
Listed By
Agency Name: WEICHERT, REALTORS - The Andrews Group
Agency Phone: 6153833142
Shown By
Agent Name: Alexa Smith
Agent Phone:
Agency Title: Franklin Realty Inc.

Estimate Your Payment
Estimated Payment
$ 16,076.69 per month $14,101.44 Principal & Interest $1,304.42 Property Tax $670.83 Homeowner's Insurance
3610d West End Ave | MLS# 3633752
This townhouse located at 3610d West End Ave, Nashville, TN 37205 is currently listed for sale with an asking price of $2,300,000. This property was built in 2018 and has 4 bedrooms and 4 full and 2 partial baths with 4836 sq. ft. 3610d West End Ave is located in the Richland Hall subdivision. Search Richland Hall real estate on asmith.franklinrealty.com today.