
BEDS3
BATHS2 full 1 partial
SQUARE FEET1,896
MLS#3632684
STATUSActive
PROPERTY TYPEResidential - Single Family
SUBDIVISIONChesney Glen
Property Description
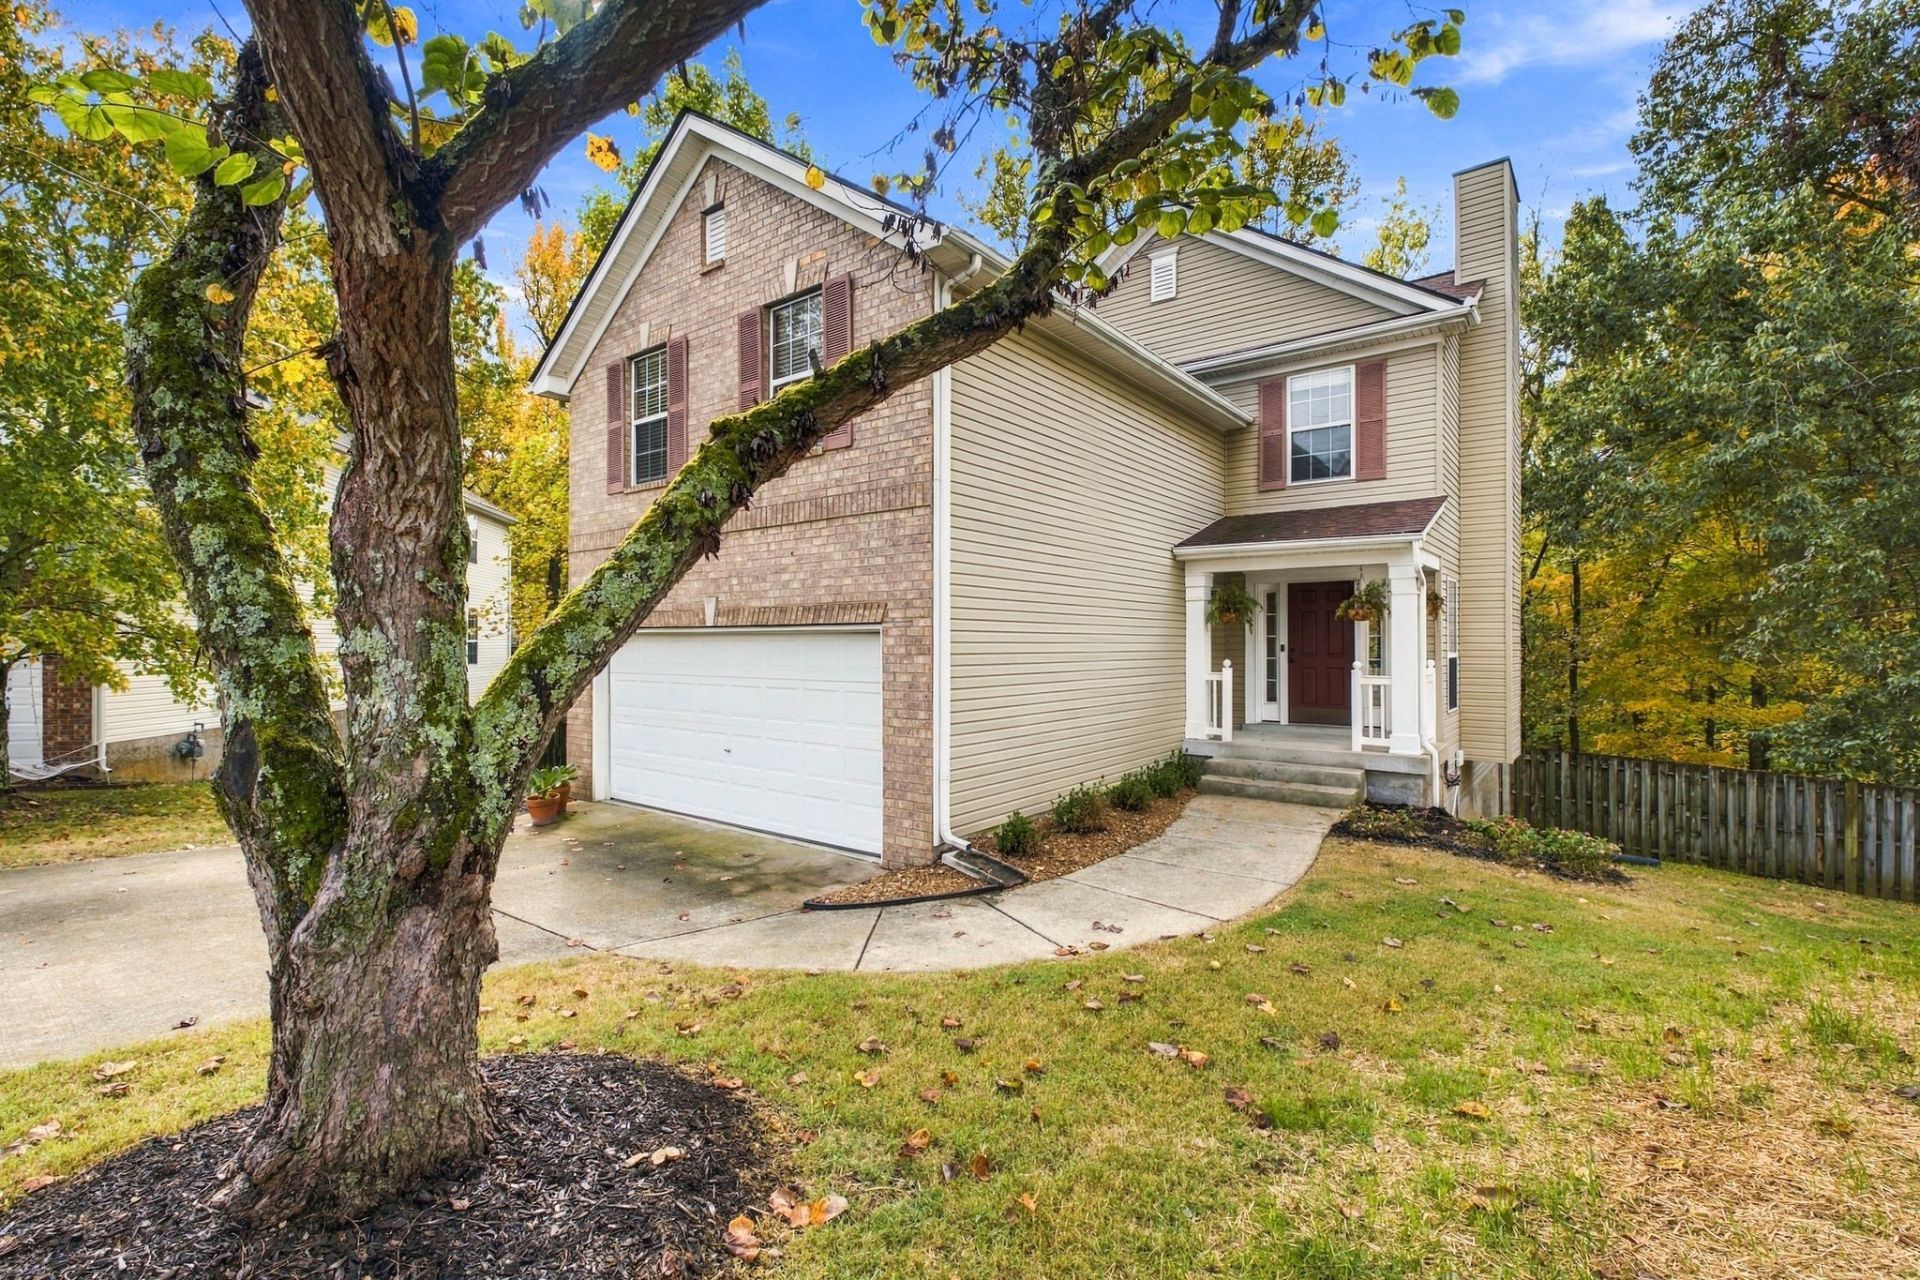
Welcome home to this beautifully maintained, move-in-ready home tucked away on a quiet cul-de-sac! Offering 3 bedrooms, 2.5 baths, and 1,896 square feet of comfortable living space, this home features hardwood flooring downstairs, new carpet upstairs, fresh interior paint, new blinds, and updated light fixtures throughout. The spacious bonus room above the garage provides excellent flexibility, complete with a ceiling fan and an entire wall of closets for additional storage. Enjoy outdoor living on the huge deck overlooking the fenced backyard, perfect for entertaining or relaxing. Additional highlights include an attached garage, a roof approximately 4 years old, and HVAC approximately 6 years old. This home shows beautifully and is ready for its next owner. Don't miss this opportunity!
Property Features
Property Type: Residential - Single Family
Basement: Crawl Space
Cooling: Central Air
Fireplaces: 1
Garage: 2 car attached
Heating: Central, Natural Gas
Lot Size: 0.21 Acres
Stories: 2.0
Taxes: $2,918
Year Built: 2000
Feature Descriptions
Appliances: Electric Oven, Electric Range, Dishwasher, Disposal, Microwave
Days on Site: 5
Exterior: Brick, Vinyl Siding
Fireplace: Living Room
Flooring: Carpet, Wood, Vinyl
HOA Fee: 225/ Annually
Laundry: Electric Dryer Hookup, Washer Hookup
Lot Dimensions: 36 X 132
Parcel#: 087010A14200CO
Parking: Garage Faces Front
Parking Notes: Garage Faces Front
Patio/Porch: Porch, Covered, Deck
Sewer: Public Sewer
Utilities: Natural Gas Available, Water Available
Water: Public
Room Sizes
Bedroom 1: 14x11
Bedroom 2: 10x10
Bedroom 3: 10x10
Den: 19x19
Dining Room: 13x8
Kitchen: 18x11
Living Room: 13x15
Other Room: 6x6
Local Schools
High School: McGavock Comp High School
Middle School: DuPont Tyler Middle
Elementary School: Dodson Elementary
Listed By / Shown By
Listed By
Agency Name: Crye-Leike, Inc., REALTORS
Agency Phone: 6153919080
Shown By
Agent Name: Alexa Smith
Agent Phone:
Agency Title: Franklin Realty Inc.

Estimate Your Payment
Estimated Payment
$ 2,747.39 per month $2,390.50 Principal & Interest $243.17 Property Tax $113.72 Homeowner's Insurance
3608 Caledon Ct | MLS# 3632684
This single family home located at 3608 Caledon Ct , Hermitage, TN 37076 is currently listed for sale with an asking price of $389,900. This property was built in 2000 and has 3 bedrooms and 2 full and 1 partial baths with 1896 sq. ft. Caledon Ct is located in the Chesney Glen subdivision. Search Chesney Glen real estate on asmith.franklinrealty.com today.