
BEDS3
BATHS2 full
SQUARE FEET2,200
MLS#3634681
STATUSActive
PROPERTY TYPEResidential - Single Family
SUBDIVISIONBethel Ridge Ph 1
Property Description
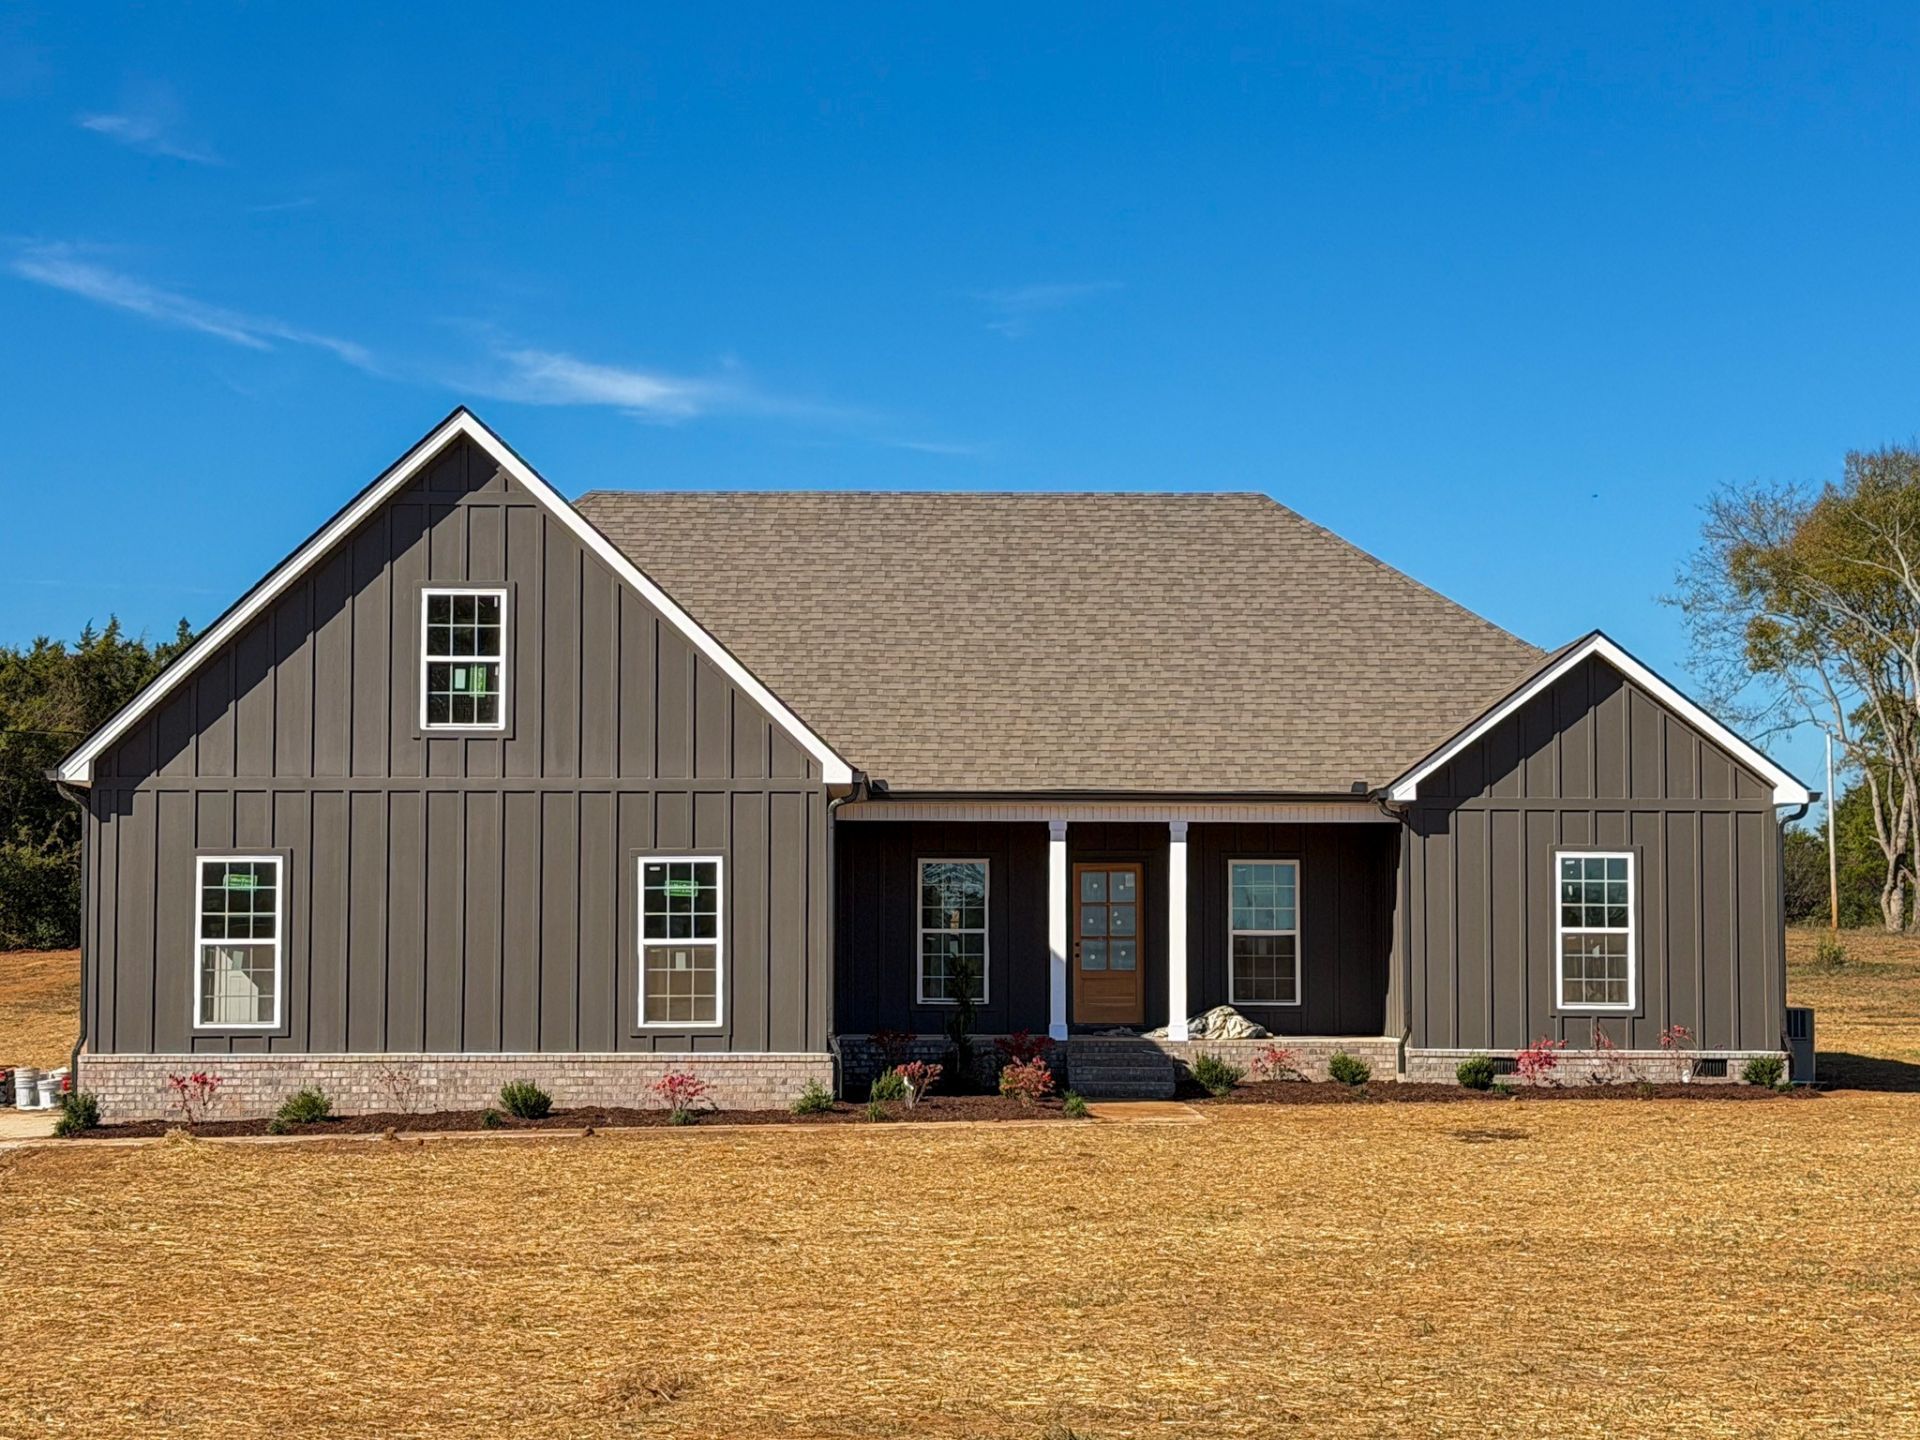
Welcome to this move-in ready, beautiful 3 bedroom, 2 bath home situated on 2.31 +/- acres! Featuring charmed curb appeal and a spacious floor plan, this home boasts an abundance of cabinetry, providing plenty of storage and workspace. The spacious primary suite offers a separate tub and shower, double vanities. A bonus room above the garage provides versatile space for a home office, playroom, or additional living area. With 2.31 acres and a covered porch there is plenty of room for outdoor living, gardening, or simply relaxing. Don't miss this opportunity to make this beautiful property your own!
Property Features
Property Type: Residential - Single Family
Basement: Crawl Space
Cooling: Ceiling Fan(s), Central Air, Electric
Garage: 2
Heating: Central, Electric, Heat Pump
Lot Size: 2.31 Acres
Roof Type: Shingle
Stories: 2.0
Taxes: $1,950
Year Built: 2026
Amenities
Built-in Features
Ceiling Fan(s)
Open Floorplan
Walk-In Closet(s)
High Speed Internet
Feature Descriptions
Appliances: Electric Oven, Electric Range, Dishwasher, ENERGY STAR Qualified Appliances, Microwave, Refrigerator, Stainless Steel Appliance(s)
Exterior: Hardboard Siding, Brick
Flooring: Carpet, Wood, Tile
Other Equipment: Satellite Dish
Parking: Garage Faces Side, Concrete, Driveway, Gravel
Parking Notes: Garage Faces Side, Concrete, Driveway, Gravel
Patio/Porch: Porch, Covered, Patio
Sewer: Septic Tank
Utilities: Electricity Available, Water Available, Cable Connected
Water: Public
Room Sizes
Bedroom 1: 15x15
Bedroom 2: 13x14
Bedroom 3: 13x14
Recreation Room: 16x22
Living Room: 17x23
Local Schools
High School: Community High School
Middle School: Community Middle School
Elementary School: Community Elementary School
Listed By / Shown By
Listed By
Agency Name: Woodruff Realty & Auction
Agency Phone: 9316845050
Shown By
Agent Name: Alexa Smith
Agent Phone:
Agency Title: Franklin Realty Inc.

Estimate Your Payment
Estimated Payment
$ 3,469.56 per month $3,156.88 Principal & Interest $162.50 Property Tax $150.18 Homeowner's Insurance
355 El Bethel Rd | MLS# 3634681
This single family home located at 355 El Bethel Rd , Shelbyville, TN 37160 is currently listed for sale with an asking price of $514,900. This property was built in 2026 and has 3 bedrooms and 2 full baths with 2200 sq. ft. El Bethel Rd is located in the Bethel Ridge Ph 1 subdivision. Search Bethel Ridge Ph 1 real estate on asmith.franklinrealty.com today.