
BEDS3
BATHS2 full 1 partial
SQUARE FEET2,104
MLS#3634066
STATUSActive
PROPERTY TYPEResidential - Single Family
SUBDIVISIONFields Of Northmeade
Property Description
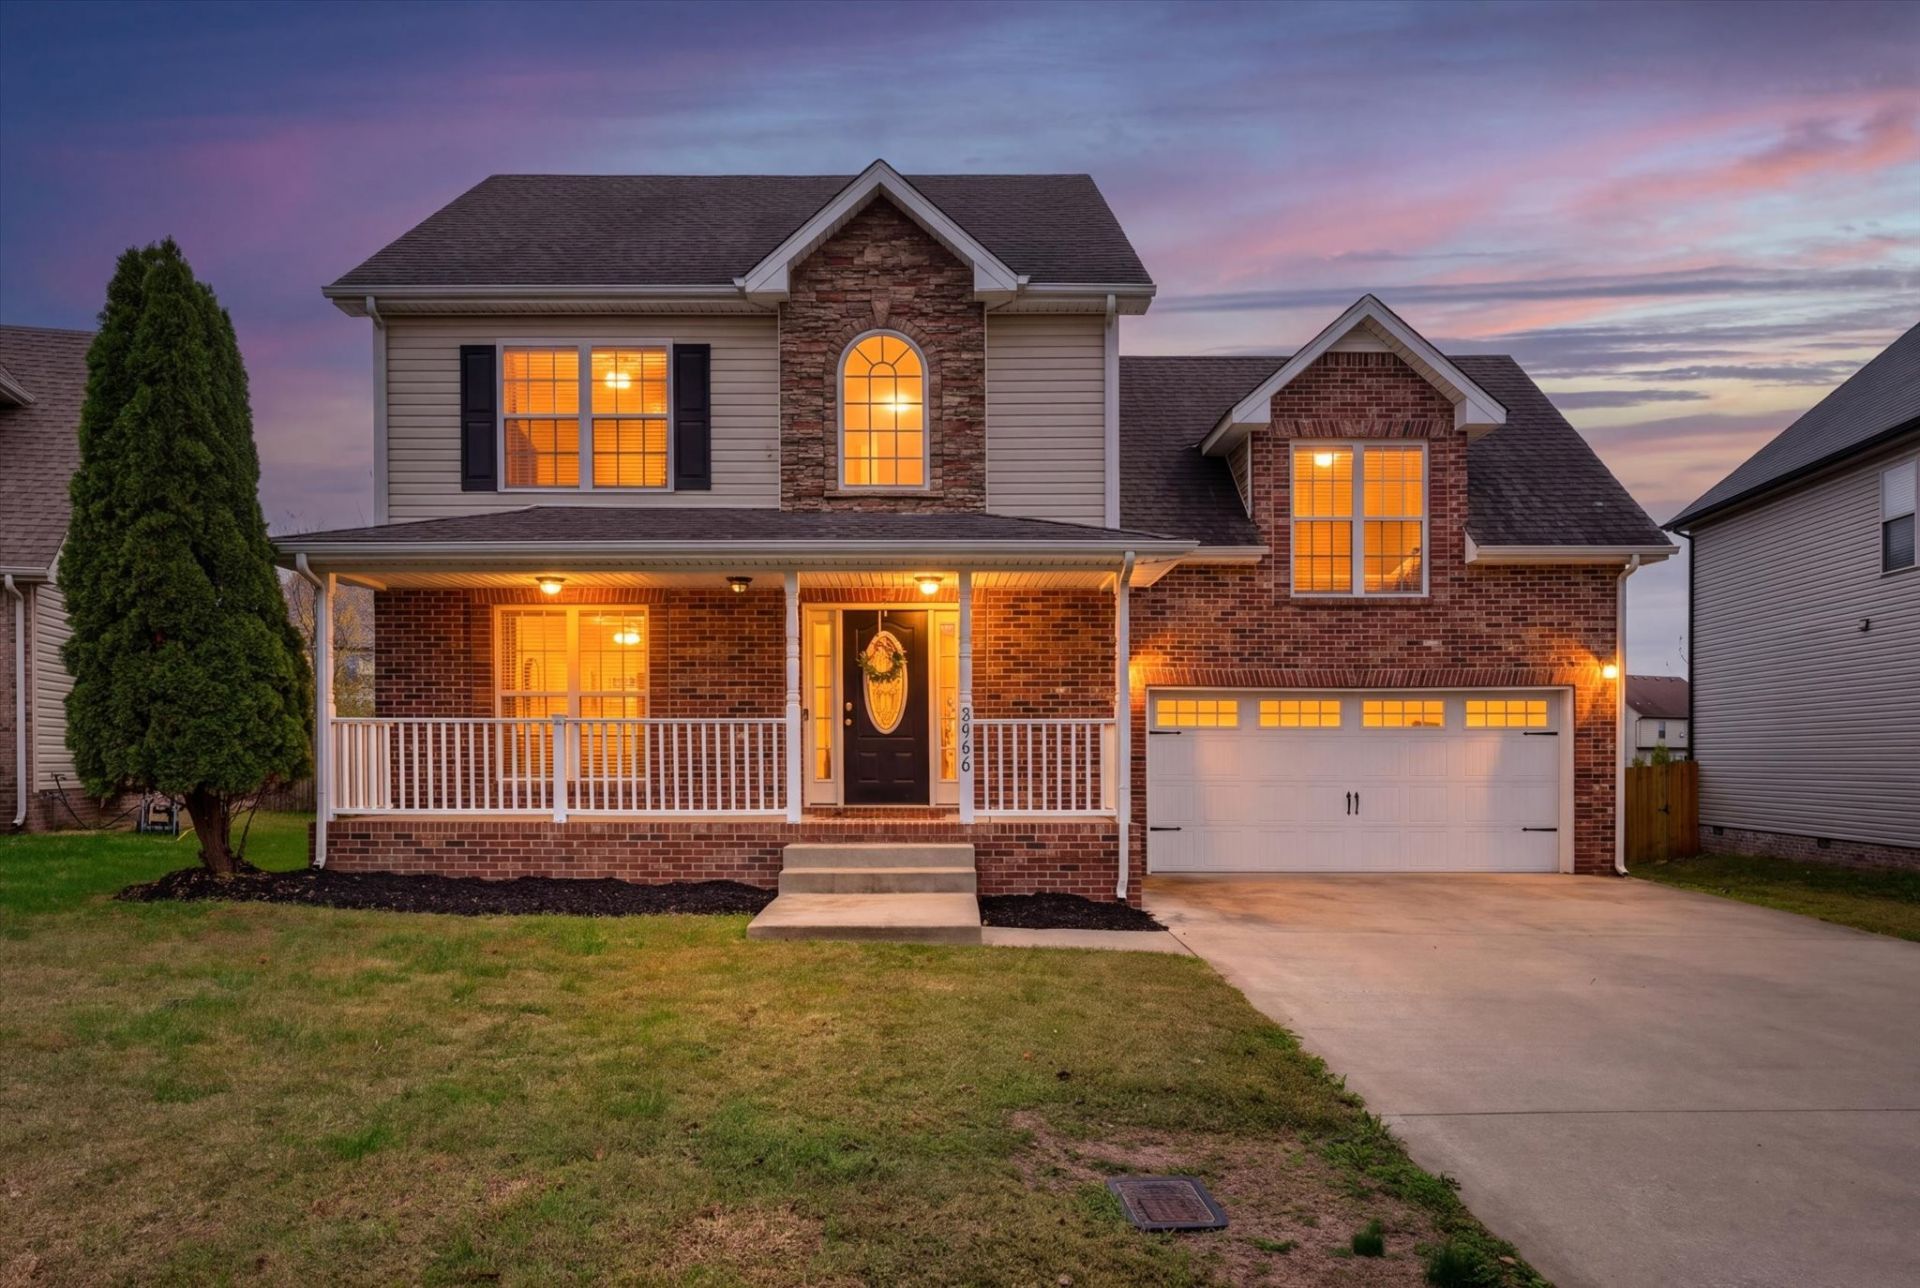
Welcome home to 3466 Southwood Drive! Located in the established Fields of Northmeade community, this home is conveniently located close to the interstate and base. The home offers 2,104 sqft of comfortable living space with a layout designed for everyday living and entertaining. The main living area features hardwood floors and a gas fireplace, situated beside the formal dining room, with both rooms offering beautiful natural light. The eat-in kitchen offers convenient space for gathering, stainless steel appliances, a pantry, and leads out to the deck and backyard. Upstairs, you'll find all three bedrooms, along with a LARGE bonus room over the garage that provides plenty of flexibility for a second living area, etc. The primary suite includes a walk-in closet and a private bath with double vanities and a separate soaking tub/shower. Situated on a cul-de-sac, the property also extends BEYOND the privacy-fenced backyard and let's not forget, NO HOA. The home is complete with a covered front porch perfect for sitting, a back deck, and a storage building, this one has it all.
Property Features
Property Type: Residential - Single Family
Basement: Crawl Space
Cooling: Ceiling Fan(s), Central Air, Electric
Fireplaces: 1
Garage: 2 car attached
Heating: Central, Electric
Lot Size: 0.34 Acres
Stories: 2.0
Taxes: $2,327
Year Built: 2010
Amenities
Ceiling Fan(s)
Extra Closets
Open Floorplan
Pantry
Walk-In Closet(s)
Feature Descriptions
Appliances: Oven, Electric Range, Dishwasher, Disposal, Microwave, Refrigerator, Stainless Steel Appliance(s)
Days on Site: 2
Exterior: Brick, Vinyl Siding
Fencing: Privacy
Fireplace: Gas, Living Room
Flooring: Carpet, Wood, Tile
Lot: Cul-De-Sac
Parcel#: 063007H C 03100 00003007H
Parking: Garage Faces Front
Parking Notes: Garage Faces Front
Patio/Porch: Porch, Covered, Deck
Security: Security System
Sewer: Public Sewer
Topography: Cul-De-Sac
Utilities: Electricity Available, Water Available
Water: Public
Room Sizes
Bedroom 1: 15x12
Bedroom 2: 12x11
Bedroom 3: 10x10
Recreation Room: 23x20
Dining Room: 12x11
Kitchen: 14x12
Living Room: 19x13
Local Schools
High School: West Creek High
Middle School: West Creek Middle
Elementary School: Barkers Mill Elementary
Listed By / Shown By
Listed By
Agency Name: Center Point Real Estate
Agency Phone: 9313780090
Shown By
Agent Name: Alexa Smith
Agent Phone:
Agency Title: Franklin Realty Inc.

Estimate Your Payment
Estimated Payment
$ 2,441.87 per month $2,145.87 Principal & Interest $193.92 Property Tax $102.08 Homeowner's Insurance
3466 Southwood Dr | MLS# 3634066
This single family home located at 3466 Southwood Dr , Clarksville, TN 37042 is currently listed for sale with an asking price of $350,000. This property was built in 2010 and has 3 bedrooms and 2 full and 1 partial baths with 2104 sq. ft. Southwood Dr is located in the Fields Of Northmeade subdivision. Search Fields Of Northmeade real estate on asmith.franklinrealty.com today.