
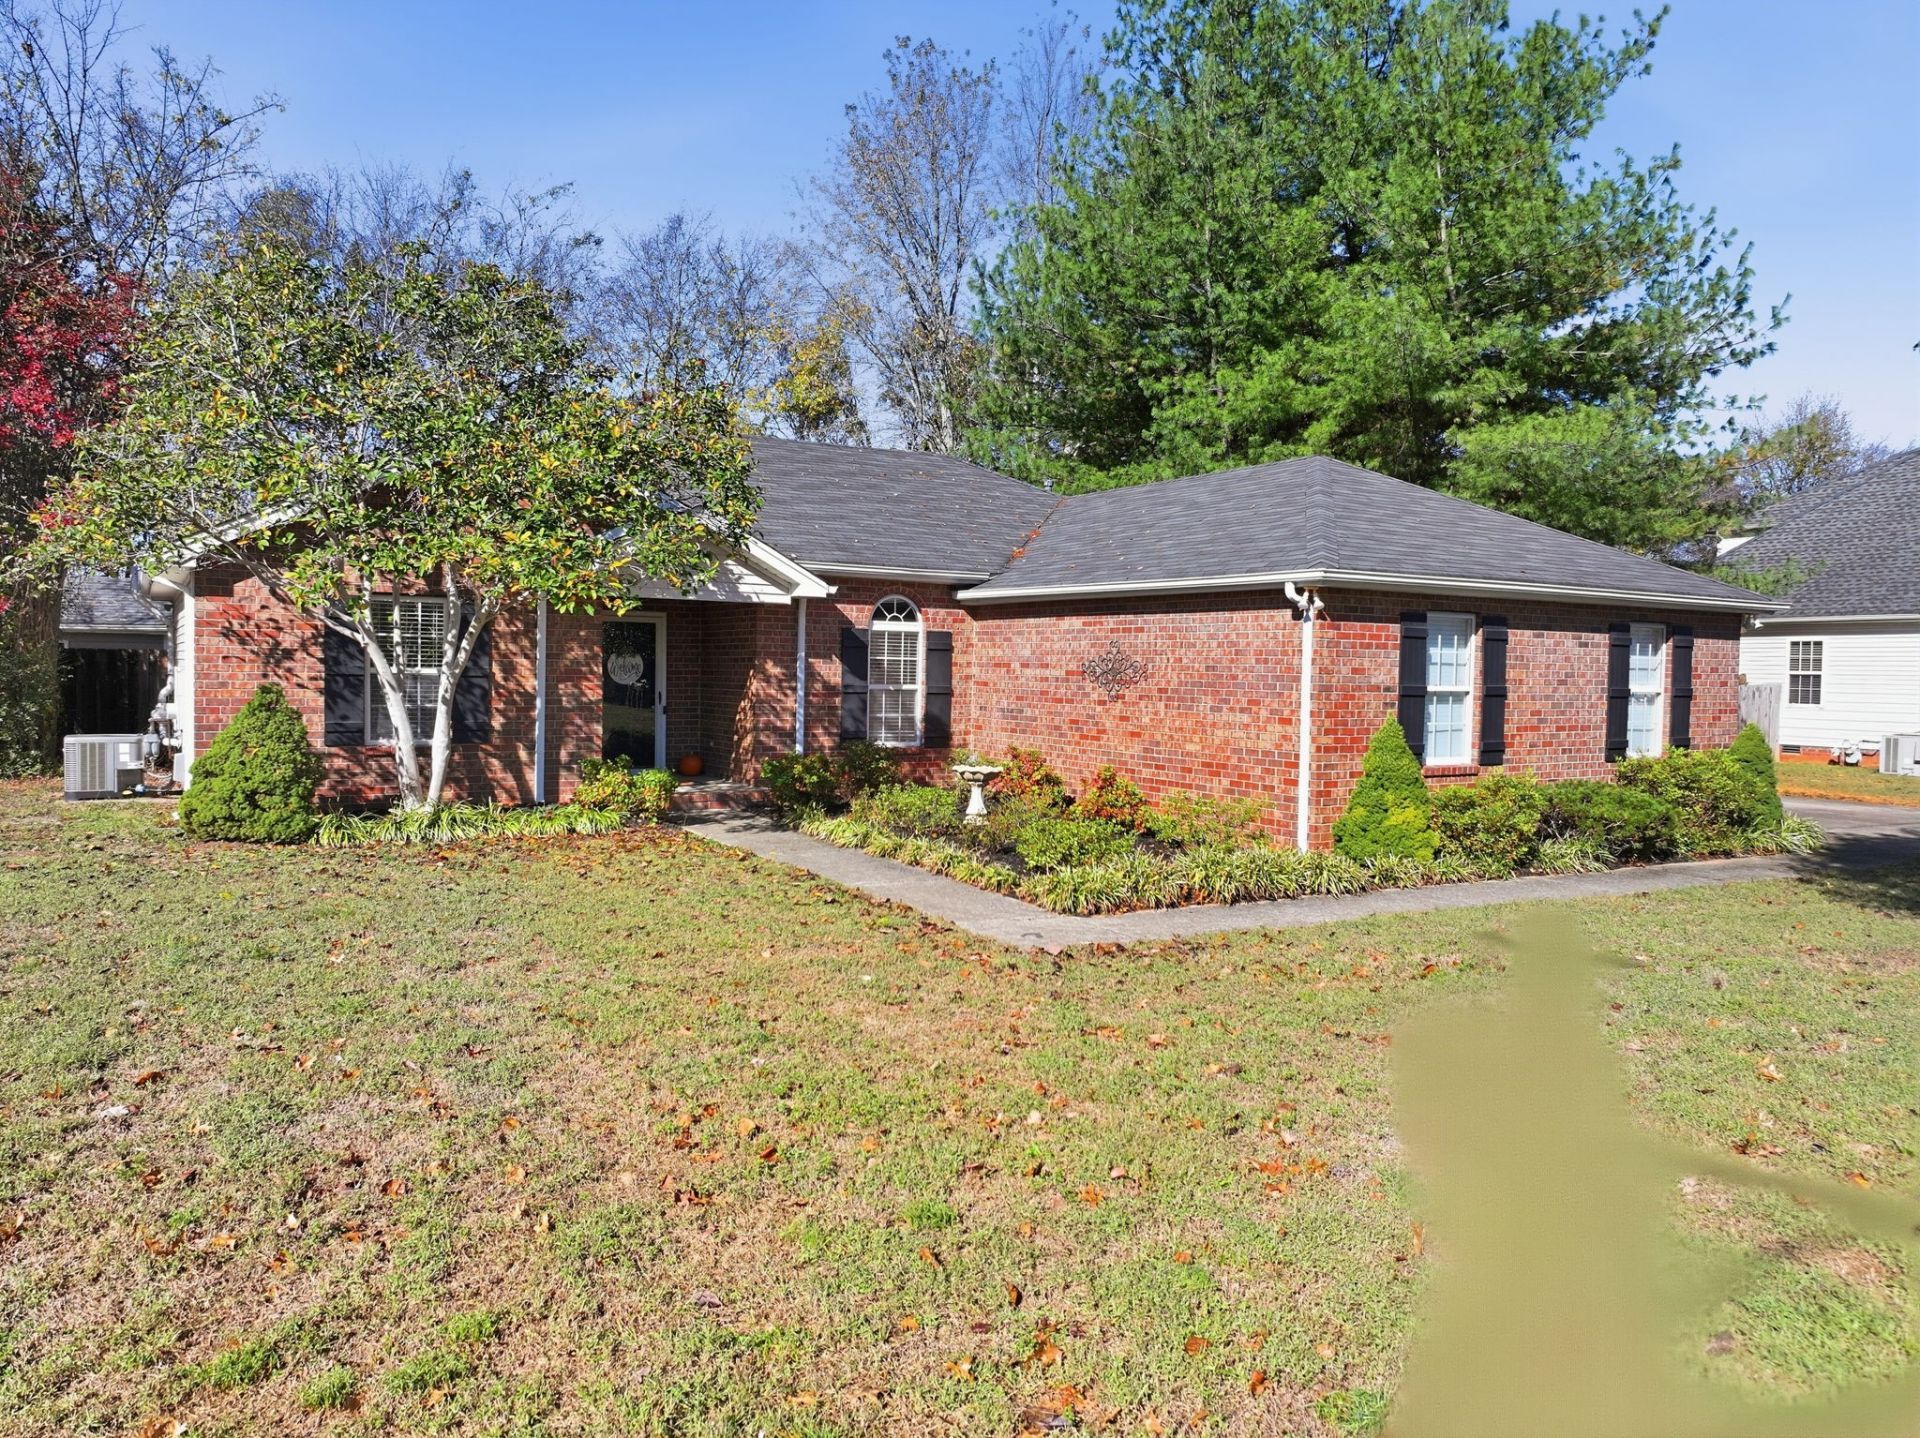
BEDS3
BATHS2 full
SQUARE FEET1,492
MLS#3634029
STATUSActive
PROPERTY TYPEResidential - Single Family
SUBDIVISIONHawksridge Sec 1
Property Description
Welcome home to this beautifully refreshed property featuring thoughtful updates throughout! Enjoy the fresh, modern feel of LVP flooring installed throughout the home in 2024, with both bathrooms updated to match in 2026. Recent improvements include fresh interior paint throughout, freshly painted kitchen cabinets, a new microwave, and new soft-close bathroom vanities. Additional updates include a new roof on the storage building in 2026. This home has been well maintained with HVAC servicing each spring and fall, along with regular monthly preventative pest control. Window blinds throughout add an extra touch of convenience. With so many recent updates already completed, this home is ready for its next owners to move right in and make it their own!
Property Features
Property Type: Residential - Single Family
Basement: None
Cooling: Central Air, Electric
Fireplaces: 1
Garage: 2
Heating: Central, Natural Gas
Lot Size: 0.34 Acres
Stories: 1.0
Taxes: $2,008
Year Built: 1997
Feature Descriptions
Appliances: Electric Oven, Electric Range, Dishwasher, Microwave
Days on Site: 2
Exterior: Brick, Vinyl Siding
Fireplace: Living Room
Flooring: Luxury Vinyl
Lot Dimensions: 100 X 150
Parcel#: 059O C 01800 R0035086
Parking: Garage Faces Side, Driveway
Parking Notes: Garage Faces Side, Driveway
Patio/Porch: Porch, Covered
Sewer: Public Sewer
Utilities: Electricity Available, Natural Gas Available, Water Available
Water: Public
Room Sizes
Bedroom 1: 12x17
Bedroom 2: 12x13
Bedroom 3: 11x12
Dining Room: 11x7
Kitchen: 11x15
Living Room: 15x17
Other Room: 12x12
Other Room 2: 7x8
Local Schools
High School: Oakland High School
Middle School: Oakland Middle School
Elementary School: Erma Siegel Elementary
Listed By / Shown By
Listed By
Agency Name: John Jones Real Estate LLC
Agency Phone: 6158673020
Shown By
Agent Name: Alexa Smith
Agent Phone:
Agency Title: Franklin Realty Inc.

Estimate Your Payment
Estimated Payment
$ 2,624.03 per month $2,345.13 Principal & Interest $167.33 Property Tax $111.56 Homeowner's Insurance
3423 Esquire Dr | MLS# 3634029
This single family home located at 3423 Esquire Dr, Murfreesboro, TN 37130 is currently listed for sale with an asking price of $382,500. This property was built in 1997 and has 3 bedrooms and 2 full baths with 1492 sq. ft. Esquire Dr is located in the Hawksridge Sec 1 subdivision. Search Hawksridge Sec 1 real estate on asmith.franklinrealty.com today.