
BEDS5
BATHS2 full
SQUARE FEET2,830
MLS#3634788
STATUSActive
PROPERTY TYPEResidential - Single Family
SUBDIVISIONPATRICK PLACE
Property Description
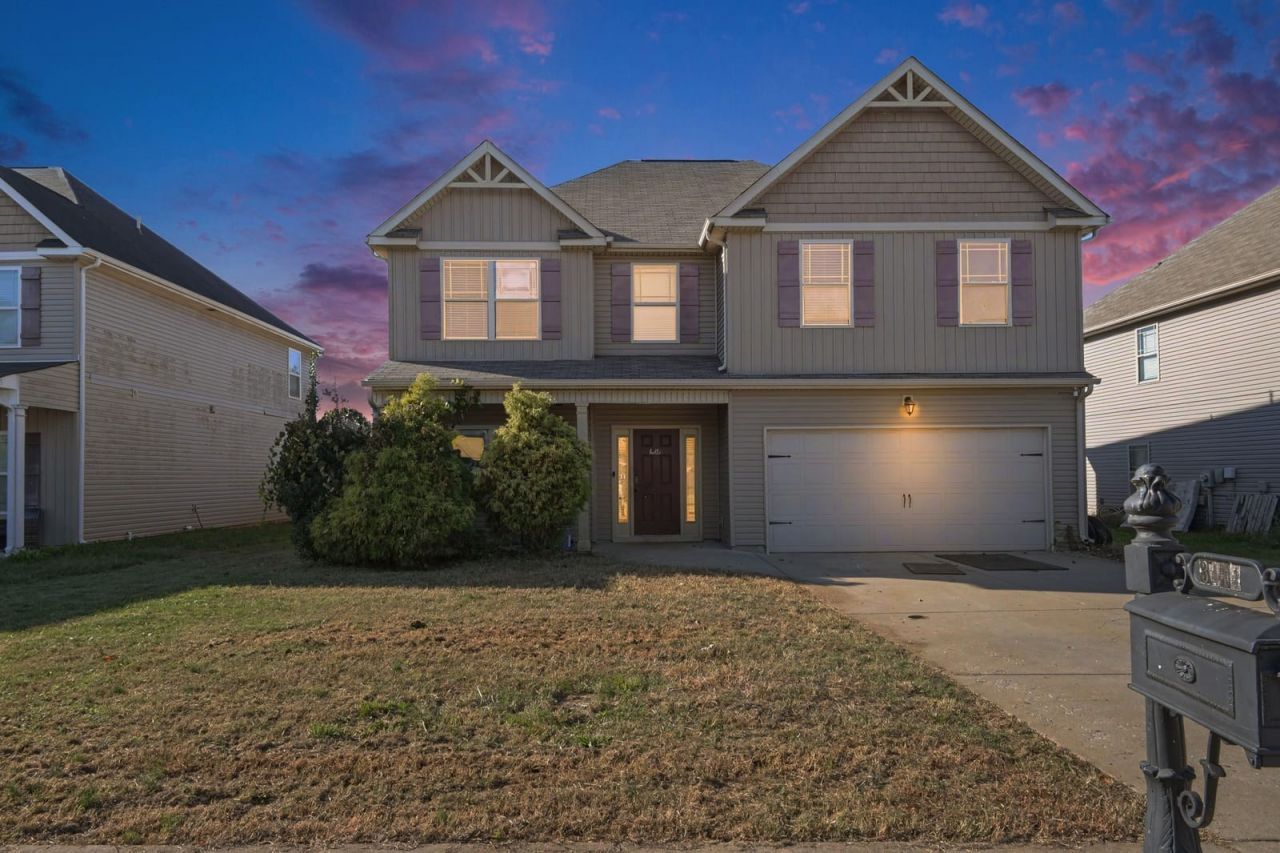
Great opportunity to make this spacious 5-bedroom home your own! This one-owner property is in good overall condition but features dated finishes and would benefit from light cosmetic updates, making it an excellent opportunity for buyers looking to personalize their next home or investors seeking a renovation project. The impressive 20x22 primary suite features a separate soaking tub and shower, double vanity, and large walk-in closet. Enjoy a formal dining room, eat-in kitchen with granite countertops and island/breakfast bar, and a living area with a color-changing fireplace. Four additional bedrooms upstairs and a guest bedroom with a full bath on the lower level offer plenty of flexibility. Additional highlights include a covered patio, privacy-fenced backyard backing up to green space, and convenient garage access with no interior stairs. Conveniently located near Fort Campbell, with easy access to military employment, grocery stores, including Publix and Kroger, shopping centers, restaurants, and everyday essentials. Enjoy nearby outdoor recreation at Dunbar Cave State Park, Liberty Park, and McGregor Park and Cumberland Riverwalk. A fantastic opportunity to enjoy a spacious home in a convenient Clarksville location while adding your own personal touches!
Property Features
Property Type: Residential - Single Family
Basement: None
Cooling: Electric
Garage: 2 car attached
Heating: Electric
Lot Size: 0.17 Acres
Roof Type: Shingle
Stories: 2.0
Taxes: $3,577
Year Built: 2017
Feature Descriptions
Appliances: Electric Oven, Electric Range
Exterior: Vinyl Siding
Flooring: Carpet, Laminate, Tile
Parcel#: 007K A 05500 000
Parking: Attached, Driveway
Parking Notes: Attached, Driveway
Sewer: Public Sewer
Utilities: Electricity Available, Water Available
Water: Public
Local Schools
High School: West Creek High
Middle School: West Creek Middle
Elementary School: Hazelwood Elementary
Listed By / Shown By
Listed By
Agency Name: Mark Spain Real Estate
Agency Phone: 7708669000
Shown By
Agent Name: Alexa Smith
Agent Phone:
Agency Title: Franklin Realty Inc.

Estimate Your Payment
Estimated Payment
$ 2,610.26 per month $2,207.18 Principal & Interest $298.08 Property Tax $105.00 Homeowner's Insurance
3414 Oconnor | MLS# 3634788
This single family home located at 3414 Oconnor, Clarksville, TN 37042 is currently listed for sale with an asking price of $360,000. This property was built in 2017 and has 5 bedrooms and 2 full baths with 2830 sq. ft. Oconnor is located in the PATRICK PLACE subdivision. Search PATRICK PLACE real estate on asmith.franklinrealty.com today.