
BEDS3
BATHS2 full 2 partial
SQUARE FEET2,849
MLS#3634432
STATUSActive
PROPERTY TYPEResidential - Single Family
SUBDIVISIONRural
Property Description
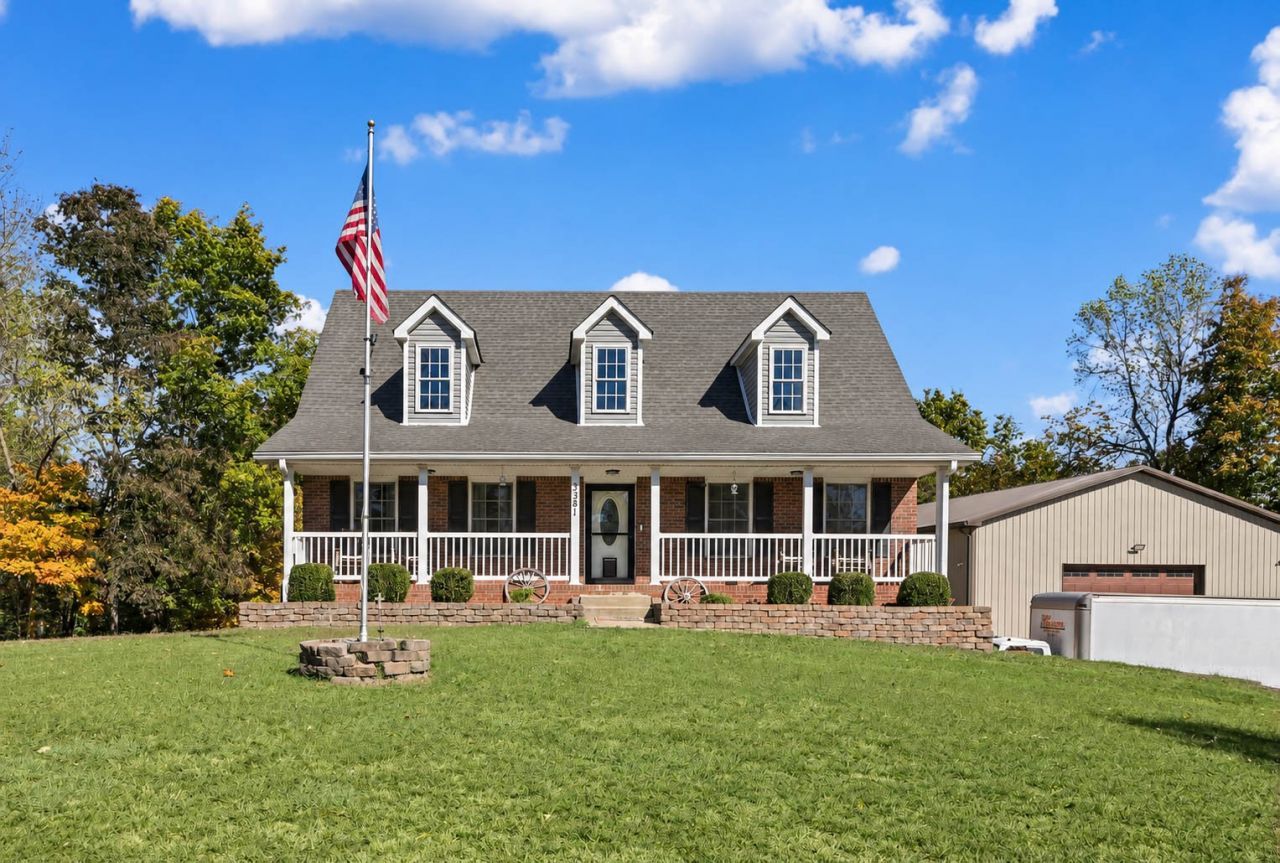
Welcome home to this spacious property offering 5 acres, mature trees, and endless possibilities! Step inside to an inviting, open-concept living area that flows seamlessly into the beautifully renovated kitchen, featuring an oversized island and stainless steel appliances. The main-level primary suite offers a relaxing retreat with a soaking tub and separate walk-in shower. Upstairs, you'll find two additional bedrooms, a full bathroom, and two versatile flex rooms perfect for a home office, hobby space, playroom, or additional living area. The finished basement adds even more functionality with a recreation room, full bathroom, and convenient two-car garage access. But the amenities don't stop there! The property also features an impressive 40x80 shop with a finished apartment area, complete with a full bathroom and hookups for a sink and refrigerator. Multiple additional plumbing hookups provide flexibility for a washer, dryer, sink, refrigerator, and more. Whether you're looking for workspace, storage, a place for hobbies, or additional living accommodations, this shop offers incredible potential. Enjoy the space, privacy, and versatility of country living with the added benefit of NO CITY TAXES! This unique property offers room to live, work, and play all in one place!
Property Features
Property Type: Residential - Single Family
Basement: Yes
Basement: Finished
Cooling: Central Air, Electric
Garage: 2
Heating: Central, Electric
Lot Size: 5.02 Acres
Stories: 3.0
Taxes: $2,542
Year Built: 2008
Amenities
Air Filter
Ceiling Fan(s)
Extra Closets
Walk-In Closet(s)
Feature Descriptions
Appliances: Electric Oven, Electric Range, Dishwasher, Disposal, Microwave, Refrigerator
Exterior: Brick
Flooring: Wood, Laminate, Vinyl
Other Equipment: Air Purifier
Parcel#: 063120 01301 00019120
Parking: Garage Faces Side
Parking Notes: Garage Faces Side
Patio/Porch: Porch, Covered, Deck
Sewer: Septic Tank
Utilities: Electricity Available, Water Available
Water: Private
Room Sizes
Bedroom 1: 14x13
Bedroom 2: 14x11
Bedroom 3: 14x11
Recreation Room: 31x20
Kitchen: 19x15
Living Room: 14x19
Other Room: 13x9
Other Room 2: 19x9
Local Schools
High School: Montgomery Central High
Middle School: Montgomery Central Middle
Elementary School: Cumberland Heights Elementary
Listed By / Shown By
Listed By
Agency Name: Century 21 Platinum Properties
Agency Phone: 9317719070
Shown By
Agent Name: Alexa Smith
Agent Phone:
Agency Title: Franklin Realty Inc.

Estimate Your Payment
Estimated Payment
$ 5,350.01 per month $4,904.85 Principal & Interest $211.83 Property Tax $233.33 Homeowner's Insurance
3381 Shiloh Canaan Rd | MLS# 3634432
This single family home located at 3381 Shiloh Canaan Rd, Palmyra, TN 37142 is currently listed for sale with an asking price of $800,000. This property was built in 2008 and has 3 bedrooms and 2 full and 2 partial baths with 2849 sq. ft. Shiloh Canaan Rd is located in the Rural subdivision. Search Rural real estate on asmith.franklinrealty.com today.