
BEDS2
BATHS2 full 1 partial
SQUARE FEET1,216
MLS#3634679
STATUSActive
PROPERTY TYPERental - Townhouse
SUBDIVISIONGovernors Crossing
Property Description
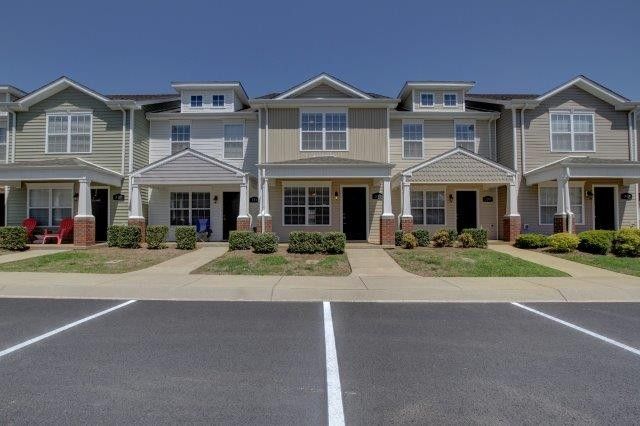
(AVAILABLE 11/13/2026) Looking for a little extra space and a great location? This beautiful 2-bedroom, 2.5-bath condo is conveniently located near Clarksville's hospital and mall area, putting shopping, dining, and everyday conveniences just a short drive away! Inside, you'll find a comfortable separate living room, an eat-in kitchen equipped with all major appliances, and a laundry closet with appliances included. Upstairs, both oversized bedrooms offer the added convenience and privacy of their own attached full bathrooms! Step outside to enjoy your private patio, complete with additional storage. You'll also have access to the community clubhouse and pool, making it easy to enjoy a little relaxation close to home. Have a pup? Good news! This home is DOG FRIENDLY, with standard breed restrictions applying. NO CATS are allowed anywhere in or on the property. Resident Benefit Program included! Ready to make this condo your next home? Visit our site to apply! PET FEE $500
Property Features
Property Type: Rental - Townhouse
Basement: None
Cooling: Central Air
Heating: Central
Roof Type: Shingle
Stories: 2.0
Year Built: 2012
Amenities
Ceiling Fan(s)
Extra Closets
Feature Descriptions
Appliances: Dryer, Washer, Refrigerator, Microwave, Dishwasher, Range
Association Amenities: Clubhouse, Pool
Exterior: Frame, Vinyl Siding
Flooring: Carpet, Laminate, Vinyl
HOA Fee: 0
Parking: Concrete, Parking Lot
Parking Notes: Concrete, Parking Lot
Patio/Porch: Patio
Pets Allowed: Call
Pool: In Ground
Security: Smoke Detector(s)
Sewer: Public Sewer
Swimming Pool: Yes
Utilities: Water Available
Water: Public
Room Sizes
Bedroom 1: 16x10
Bedroom 2: 12x10
Kitchen: 14x9
Living Room: 16x14
Local Schools
High School: Rossview High
Middle School: Rossview Middle
Elementary School: Rossview Elementary
Listed By / Shown By
Listed By
Agency Name: Platinum Realty & Management
Agency Phone: 9317719071
Shown By
Agent Name: Alexa Smith
Agent Phone:
Agency Title: Franklin Realty Inc.

335 Sam Houston Circle | MLS# 3634679
This property located at 335 Sam Houston Circle , Clarksville, TN 37040 is currently listed for rent with an asking price of $1,330 / Monthly. Search Clarksville real estate on asmith.franklinrealty.com today.