
BEDS2
BATHS2 full
SQUARE FEET1,398
MLS#3634462
STATUSActive
PROPERTY TYPEResidential - Townhouse
SUBDIVISIONGenerals Run Units 62
Property Description
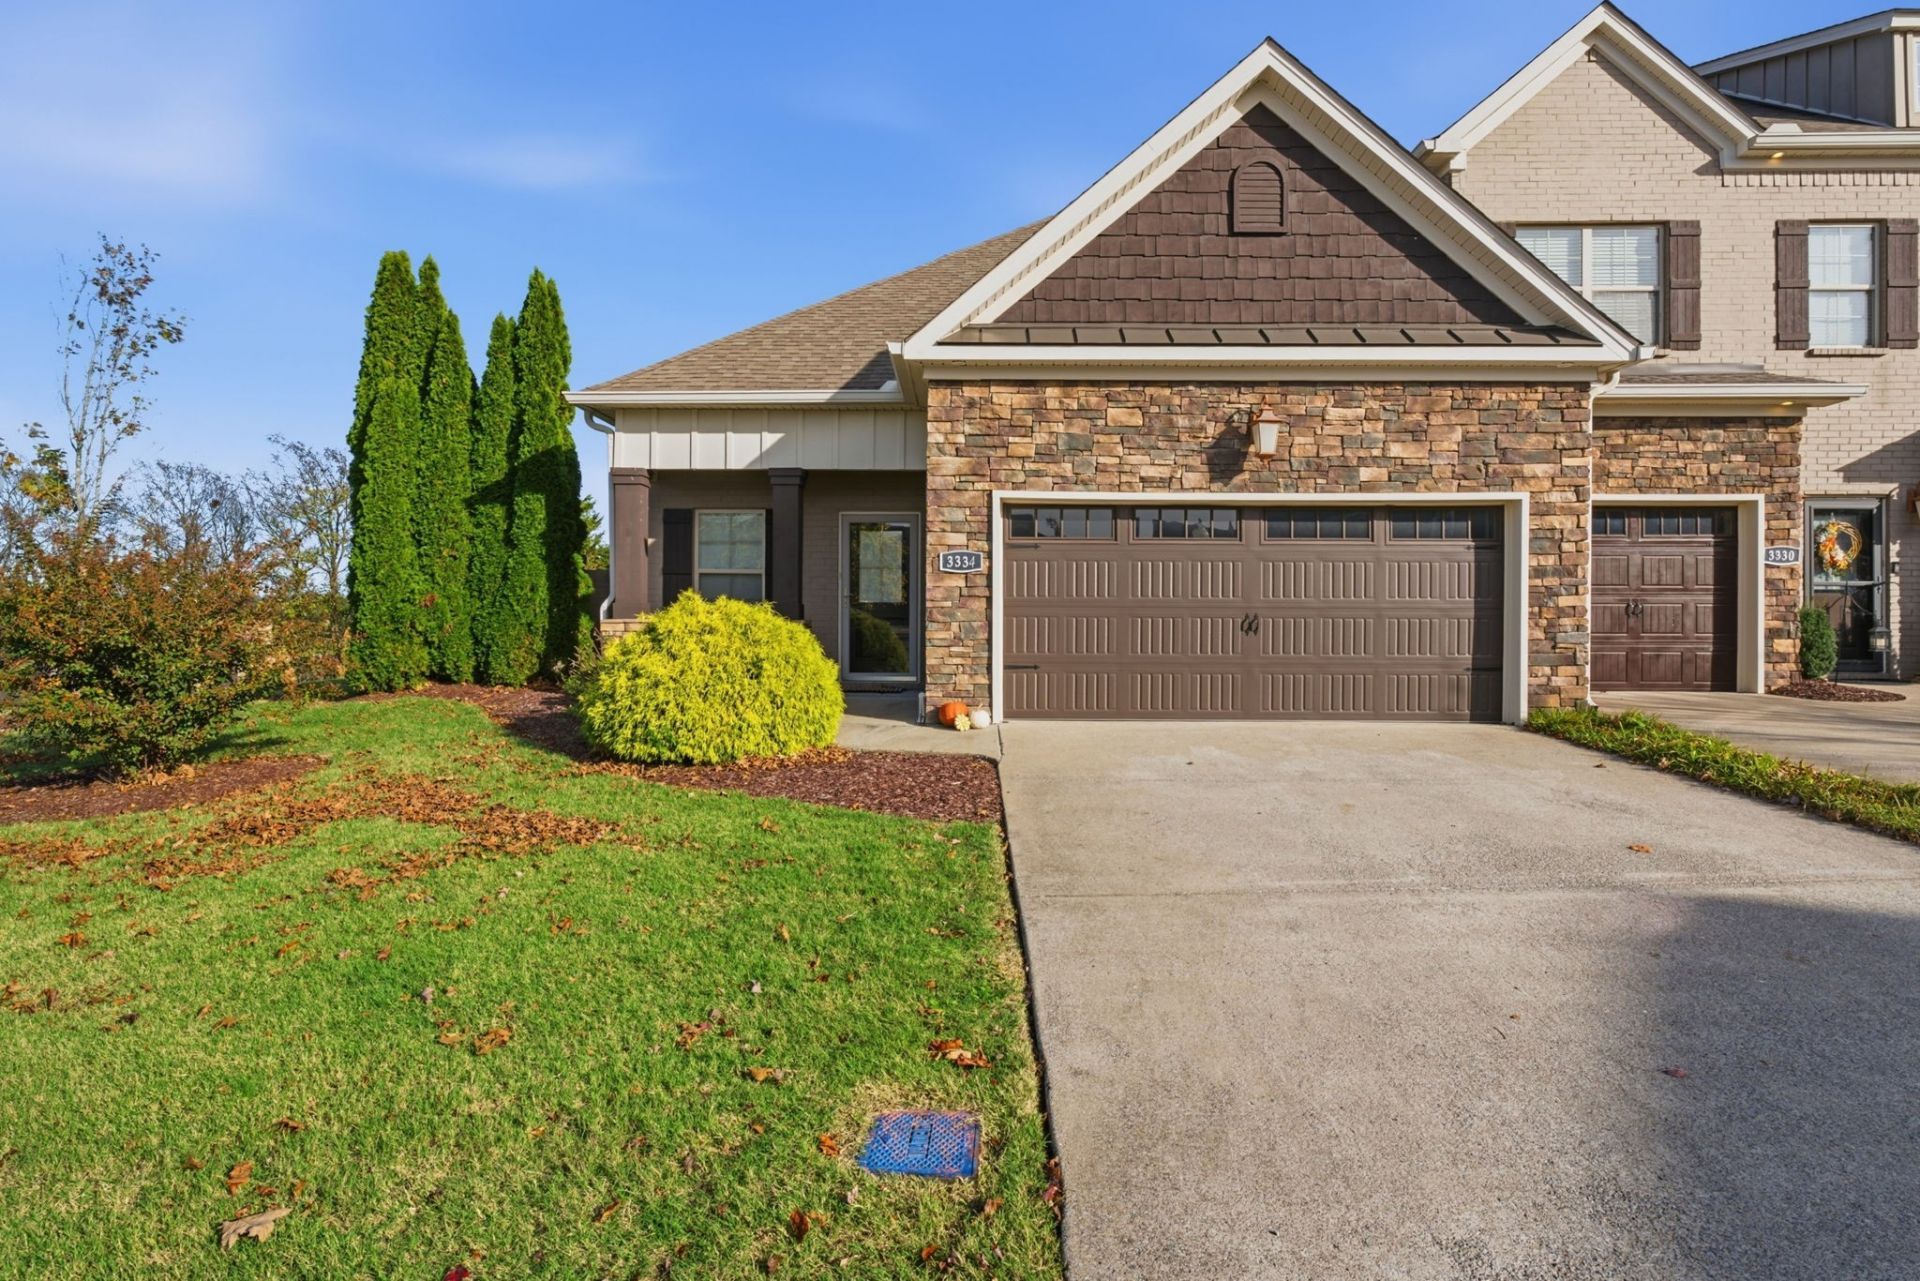
Enjoy comfortable, easy living in this beautifully maintained end-unit townhome in General's Run! Offering one of the neighborhood's most generous floor plans, this charming one-level home features two spacious en-suite bedrooms, each with walk-in closets. The primary suite offers a relaxing retreat with a separate soaking tub and an oversized walk-in shower. The inviting open floor plan features granite countertops, stainless steel appliances, and a convenient kitchen pantry, with direct access to the spacious two-car garage. LVP flooring throughout adds a fresh, cohesive feel, making this home feel nearly new. Enjoy your morning coffee on the covered front porch or unwind on the private patio, complete with a beautiful brick privacy wall. Located within a gated community and near an expansive green space with a walking trail, this home offers a wonderful blend of comfort, convenience, and privacy.
Property Features
Property Type: Residential - Townhouse
Basement: None
Cooling: Central Air, Electric
Garage: 2 car attached
Heating: Central, Electric
Stories: 1.0
Taxes: $2,133
Year Built: 2014
Feature Descriptions
Appliances: Electric Oven, Electric Range, Dishwasher, Disposal
Association Amenities: Gated
Days on Site: 1
Exterior: Brick, Vinyl Siding
Fireplace: Electric
Flooring: Carpet, Luxury Vinyl, Tile
HOA Fee: 140/ Monthly
Parcel#: 068 00300 R0109341
Parking: Garage Door Opener, Garage Faces Front
Parking Notes: Garage Door Opener, Garage Faces Front
Patio/Porch: Patio, Porch
Sewer: Public Sewer
Utilities: Electricity Available, Water Available
Water: Public
Room Sizes
Bedroom 1: 14x15
Bedroom 2: 12x13
Kitchen: 13x11
Living Room: 15x13
Local Schools
High School: Oakland High School
Middle School: Oakland Middle School
Elementary School: Lascassas Elementary
Listed By / Shown By
Listed By
Agency Name: Onward Real Estate
Agency Phone: 6152345020
Shown By
Agent Name: Alexa Smith
Agent Phone:
Agency Title: Franklin Realty Inc.

Estimate Your Payment
Estimated Payment
$ 2,521.40 per month $2,237.22 Principal & Interest $177.75 Property Tax $106.43 Homeowner's Insurance
3334 Blue Sky Dr | MLS# 3634462
This townhouse located at 3334 Blue Sky Dr , Murfreesboro, TN 37130 is currently listed for sale with an asking price of $364,900. This property was built in 2014 and has 2 bedrooms and 2 full baths with 1398 sq. ft. Blue Sky Dr is located in the Generals Run Units 62 subdivision. Search Generals Run Units 62 real estate on asmith.franklinrealty.com today.