
BEDS3
BATHS2 full
SQUARE FEET1,924
MLS#3628664
STATUSActive
PROPERTY TYPEResidential - Single Family
SUBDIVISIONBurkitt Village
Property Description
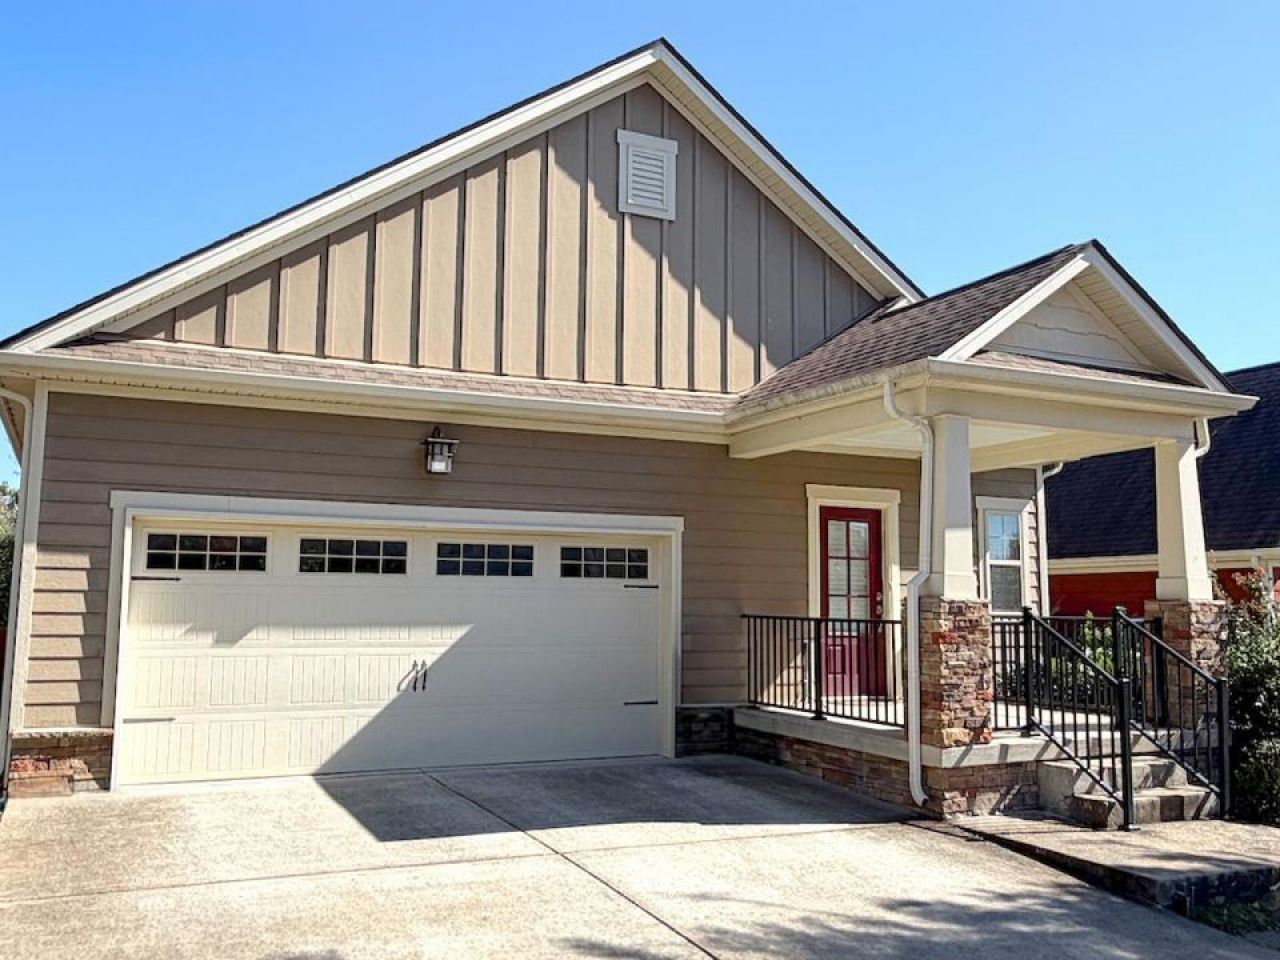
PRICED TO SELL! Beautifully maintained, single-level Craftsman-style home in Burkitt Village on a quiet, low-traffic dead-end street. This 1,924 sq. ft. home offers 3 bedrooms, 2 baths, an open floor plan, hardwood floors in main living areas, tray ceilings, crown molding and abundant natural light. Bright kitchen features granite countertops, white cabinetry, a large island, stainless steel appliances and gas range. Spacious primary suite includes a walk-in closet and private en-suite bath with double vanities and tiled walk-in shower. Carpeted bedrooms and tiled bathrooms. Enjoy a fenced backyard and covered deck overlooking a wooded common area with a small creek, offering exceptional privacy. Additional features include gas heat, NEW gas water heater, spacious 2-car garage, accessible attic storage, and washer/dryer included. Exceptionally well-kept and pet-free during current ownership. Some interior photos are virtually staged.
Property Features
Property Type: Residential - Single Family
Basement: None
Cooling: Central Air, Gas
Garage: 2 car attached
Heating: Central, Natural Gas
Home Style: Cottage
Lot Size: 0.12 Acres
Roof Type: Asphalt
Stories: 1.0
Taxes: $3,821
Year Built: 2017
Amenities
Ceiling Fan(s)
Extra Closets
Walk-In Closet(s)
High Speed Internet
Kitchen Island
Feature Descriptions
Appliances: Gas Oven, Gas Range, Dishwasher, Disposal, Dryer, ENERGY STAR Qualified Appliances, Ice Maker, Microwave, Refrigerator, Stainless Steel Appliance(s), Washer
Association Amenities: Underground Utilities, Trail(s)
Days on Site: 12
Exterior: Fiber Cement, Stone
Fencing: Privacy
Flooring: Carpet, Wood, Tile
HOA Fee: 62/ Monthly
Laundry: Electric Dryer Hookup, Washer Hookup
Lot: Level
Lot Dimensions: 50 X 105
Other Equipment: Satellite Dish
Parcel#: 187050B01000CO
Parking: Garage Door Opener, Garage Faces Front, Concrete, Driveway
Parking Notes: Garage Door Opener, Garage Faces Front, Concrete, Dri
Patio/Porch: Deck, Covered, Porch
Security: Fire Alarm, Smoke Detector(s)
Sewer: Public Sewer
Topography: Level
Utilities: Natural Gas Available, Water Available
Water: Public
Water Features: Creek
Local Schools
High School: Cane Ridge High School
Middle School: Thurgood Marshall Middle
Elementary School: Henry C. Maxwell Elementary
Listed By / Shown By
Listed By
Agency Name: ResultsMLS Realtors
Agency Phone: 6154882094
Shown By
Agent Name: Alexa Smith
Agent Phone:
Agency Title: Franklin Realty Inc.

Estimate Your Payment
Estimated Payment
$ 3,689.71 per month $3,218.19 Principal & Interest $318.42 Property Tax $153.10 Homeowner's Insurance
3312 Balfron Dr | MLS# 3628664
This single family home located at 3312 Balfron Dr, Nolensville, TN 37135 is currently listed for sale with an asking price of $524,900. This property was built in 2017 and has 3 bedrooms and 2 full baths with 1924 sq. ft. Balfron Dr is located in the Burkitt Village subdivision. Search Burkitt Village real estate on asmith.franklinrealty.com today.