
BEDS3
BATHS2 full 1 partial
SQUARE FEET1,808
MLS#712529
STATUSActive
PROPERTY TYPEResidential - Single Family
Property Description
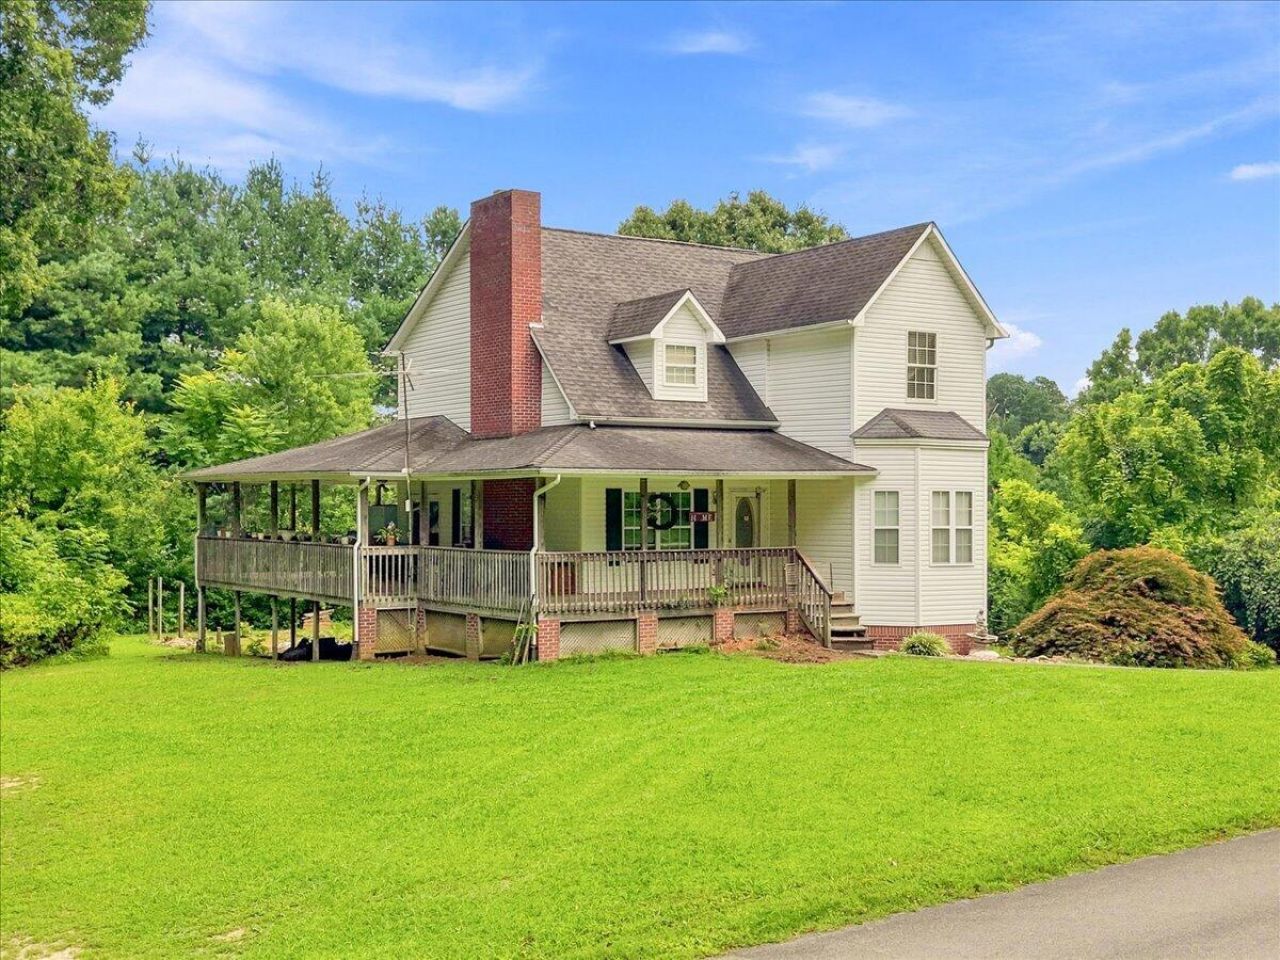
Welcome to 3308 Willis Street in White Pine! Situated on nearly 2 acres, this 3-bedroom, 2.5-bath home offers plenty of space both inside and out. A wraparound porch provides an inviting place to relax and enjoy the surrounding property. The main living area is inviting with hardwood floors and a fireplace!Car enthusiasts, hobbyists, or anyone needing extra storage will appreciate the abundance of garage space, including a 2-car basement garage plus a separate 2-car detached garage.The convenient White Pine location provides easy access to I-81 and I-40, making travel throughout East Tennessee simple. Enjoy proximity to Douglas Lake and Cherokee Lake, while Knoxville, the Great Smoky Mountains, Gatlinburg, and Dollywood are all within convenient driving distance. With nearly 2 acres, four total garage spaces, and a location convenient to many of East Tennessee's most popular destinations, this property offers a great combination of space, accessibility, and versatility.
Property Features
Property Type: Residential - Single Family
Cooling: Central Air, Electric
Fireplaces: 1
Garage: 4 car attached
Heating: Central, Heat Pump, Electric
Home Style: Traditional
Lot Size: 1.94 Acres
Roof Type: Shingle
Stories: 2.0
Year Built: 2000
Feature Descriptions
Additional Dwelling: No
Appliances: Dishwasher, Refrigerator, Microwave, Electric Water Heater, Electric Range, Electric Oven
Basement/Foundation: Concrete
Days on Site: 1
Exterior: Rain Gutters
Exterior: Block, Frame
Fireplace: Family Room
Flooring: Carpet, Hardwood
HOA Y/N: No
Interior: Walk-In Closet(s)
Laundry: Laundry Room, Main Level
Lot: Rectangular Lot
Lot Dimensions: 473/152/484/209
Outbuildings: Garage(s)
Parcel #: 028N A 02002 000
Porch/Patio/Deck: Covered, Wrap Around
Rooms Total: 8
Sewer: Public Sewer
Special View Info: See Remarks, Trees/Woods
View: See Remarks, Trees/Woods
Water: Public
Windows: Double Pane Windows
Listed By / Shown By
Listed By
Agency Name: Cook & Company Realty
Agency Phone: (423) 552-0881
Shown By
Agent Name: Alexa Smith
Agent Phone:
Agency Title: Franklin Realty Inc.

Estimate Your Payment
Estimated Payment
$ 2,247.31 per month $2,145.26 Principal & Interest $0.00 Property Tax (data not provided by mls) $102.05 Homeowner's Insurance
3308 Willis Street | MLS# 712529
This single family home located at 3308 Willis Street, White Pine, TN 37890 is currently listed for sale with an asking price of $349,900. This property was built in 2000 and has 3 bedrooms and 2 full and 1 partial baths with 1808 sq. ft. Search White Pine real estate on asmith.franklinrealty.com today.