
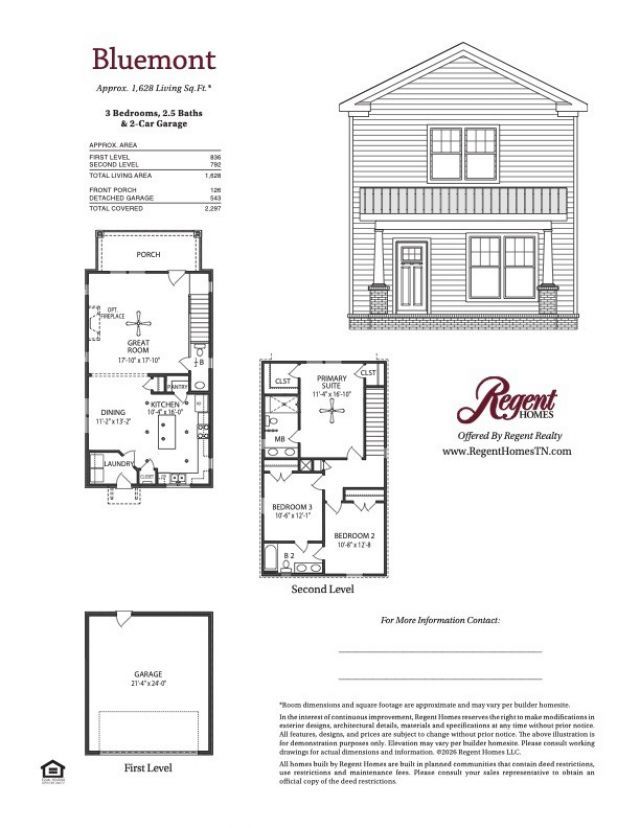
BEDS3
BATHS2 full 1 partial
SQUARE FEET1,628
MLS#3633049
STATUSActive
PROPERTY TYPEResidential - Single Family
SUBDIVISIONCarothers Farms
Property Description
Brand New Bluemont Single Family with 3 Bed, 2 Bath with 2 car detached garage. Some colors and options available to select while time allows.Carothers Farms Master Plan Community is a highly sought after community in Nolensville. Come see why and experience the quality with Regent Homes.Carothers Farms in Nolensville features include a playground, dog park, organic garden, walking trail & event pavilion. Retail area has a Restaurant, Pilates and Sour Dough Bakery.Easy access to I-24 & Tanger Outlets, Nashville is only 20 minutes away. Home is perfect for an owner wanting maintenance-free living or an investor looking to unlock the potential of passive income. HOA includes All lawn care & Hi-Speed Internet!
Property Features
Property Type: Residential - Single Family
Basement: Crawl Space
Cooling: Ceiling Fan(s), Central Air, Electric
Garage: 2
Heating: Heat Pump, Natural Gas
Home Style: Colonial
Lot Size: 0.10 Acres
Roof Type: Shingle
Stories: 2.0
Taxes: $3,800
Year Built: 2026
Amenities
Ceiling Fan(s)
Open Floorplan
Pantry
Walk-In Closet(s)
High Speed Internet
Kitchen Island
Feature Descriptions
Appliances: Electric Oven, Range, Dishwasher, Disposal, ENERGY STAR Qualified Appliances, Microwave, Stainless Steel Appliance(s), Smart Appliance(s)
Days on Site: 5
Exterior: Fiber Cement, Brick
Flooring: Carpet, Laminate, Tile
HOA Fee: 212/ Monthly
Laundry: Electric Dryer Hookup, Washer Hookup
Lot Dimensions: 33 X 125
Parcel#: 188100A48500CO
Parking: Garage Door Opener, Attached/Detached
Parking Notes: Garage Door Opener, Attached/Detached
Patio/Porch: Porch, Covered, Patio
Sewer: Public Sewer
Utilities: Electricity Available, Natural Gas Available, Water Available
Water: Public
Room Sizes
Bedroom 1: 11x18
Bedroom 2: 11x13
Bedroom 3: 11x12
Dining Room: 11x13
Kitchen: 10x16
Living Room: 18x18
Local Schools
High School: Cane Ridge High School
Middle School: Thurgood Marshall Middle
Elementary School: A. Z. Kelley Elementary
Listed By / Shown By
Listed By
Agency Name: Regent Realty
Agency Phone: 6153339000
Shown By
Agent Name: Alexa Smith
Agent Phone:
Agency Title: Franklin Realty Inc.

Estimate Your Payment
Estimated Payment
$ 3,169.64 per month $2,723.42 Principal & Interest $316.67 Property Tax $129.56 Homeowner's Insurance
329 Caxton Alley | MLS# 3633049
This single family home located at 329 Caxton Alley , Nolensville, TN 37135 is currently listed for sale with an asking price of $444,200. This property was built in 2026 and has 3 bedrooms and 2 full and 1 partial baths with 1628 sq. ft. Caxton Alley is located in the Carothers Farms subdivision. Search Carothers Farms real estate on asmith.franklinrealty.com today.