
BEDS4
BATHS2 full 1 partial
SQUARE FEET1,991
MLS#1332874
STATUSActive
PROPERTY TYPEResidential - Single Family
SUBDIVISIONCrescent Ridge
Property Description
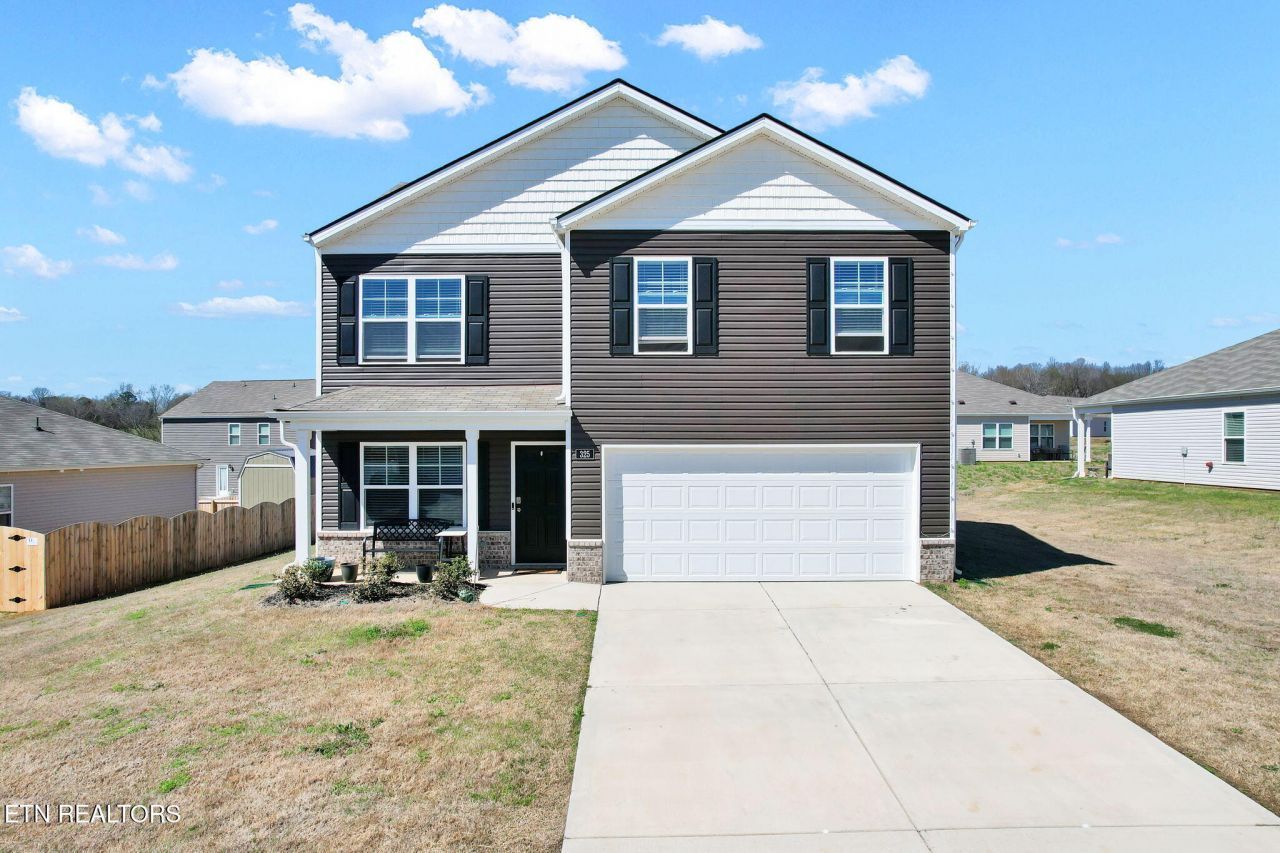
Move-in ready from day one, this nearly new home offers the modern features buyers want without the wait of new construction. Built in 2024, 325 Dilbeck Lane features 1,991 square feet, a level lot, 8 closets for exceptional storage, and smart home technology designed to make everyday living easier.Inside, you'll find a spacious, functional floor plan with generously sized bedrooms and flexible living spaces that easily adapt to your lifestyle. The virtually staged photos showcase the home's potential, making it easy to imagine your own furniture, style, and memories in every room.Designed for today's lifestyle, this smart home allows you to control the dual-zone HVAC system, garage door, front door, and smart lighting directly from your phone, while the Ring doorbell adds convenience and peace of mind. The home is also wired for reliable high-speed internet, making it an excellent choice for remote work, streaming, and everyday connectivity.Located in the quiet community of Niota, you'll enjoy small-town living with convenient access to Athens, Sweetwater, Knoxville, and Chattanooga. If you've been searching for a home that's ready for you to move right in, 325 Dilbeck Lane is ready to welcome you home. Schedule your private showing today.
Property Features
Property Type: Residential - Single Family
Cooling: Central Cooling
Fireplaces: 1
Fuel Type: Electric
Garage: 2
Heating: Central, Electric
Home Style: Traditional
Lot Size: 0.18 Acres
Amenities
Walk-In Closet(s)
Kitchen Island
Pantry
Eat-in Kitchen
Feature Descriptions
Appliances: Dishwasher, Disposal, Microwave, Range, Refrigerator
Association/Condo Fee: 300/Yearly
Days on Site: 147
Exterior: Vinyl Siding, Brick, Frame
Flooring: Carpet, Vinyl
HOA Y/N: Yes
Lot: Level
Parcel #: 026M B 03600 000
Parking: Garage Door Opener
Security Features: Security Alarm, Smoke Detector
Sewer: Public Sewer
Special View Info: Other
SQFT Total: 1991
View: Other
Water: Private
Local Schools
High School: Mcminn
Middle School: Niota
Elementary School: Niota
Listed By / Shown By
Listed By
Agency Name: United Real Estate Solutions
Shown By
Agent Name: Alexa Smith
Agent Phone:
Agency Title: Franklin Realty Inc.

Estimate Your Payment
Estimated Payment
$ 1,862.59 per month $1,778.01 Principal & Interest $0.00 Property Tax (data not provided by mls) $84.58 Homeowner's Insurance
325 Dilbeck Lane | MLS# 1332874
This single family home located at 325 Dilbeck Lane, Niota, TN 37826 is currently listed for sale with an asking price of $290,000. This property has 4 bedrooms and 2 full and 1 partial baths with 1991 sq. ft. Dilbeck Lane is located in the Crescent Ridge subdivision. Search Crescent Ridge real estate on asmith.franklinrealty.com today.