
BEDS3
BATHS3 full
SQUARE FEET2,673
MLS#1361625
STATUSActive
PROPERTY TYPEResidential - Single Family
SUBDIVISIONRiverdale
Property Description
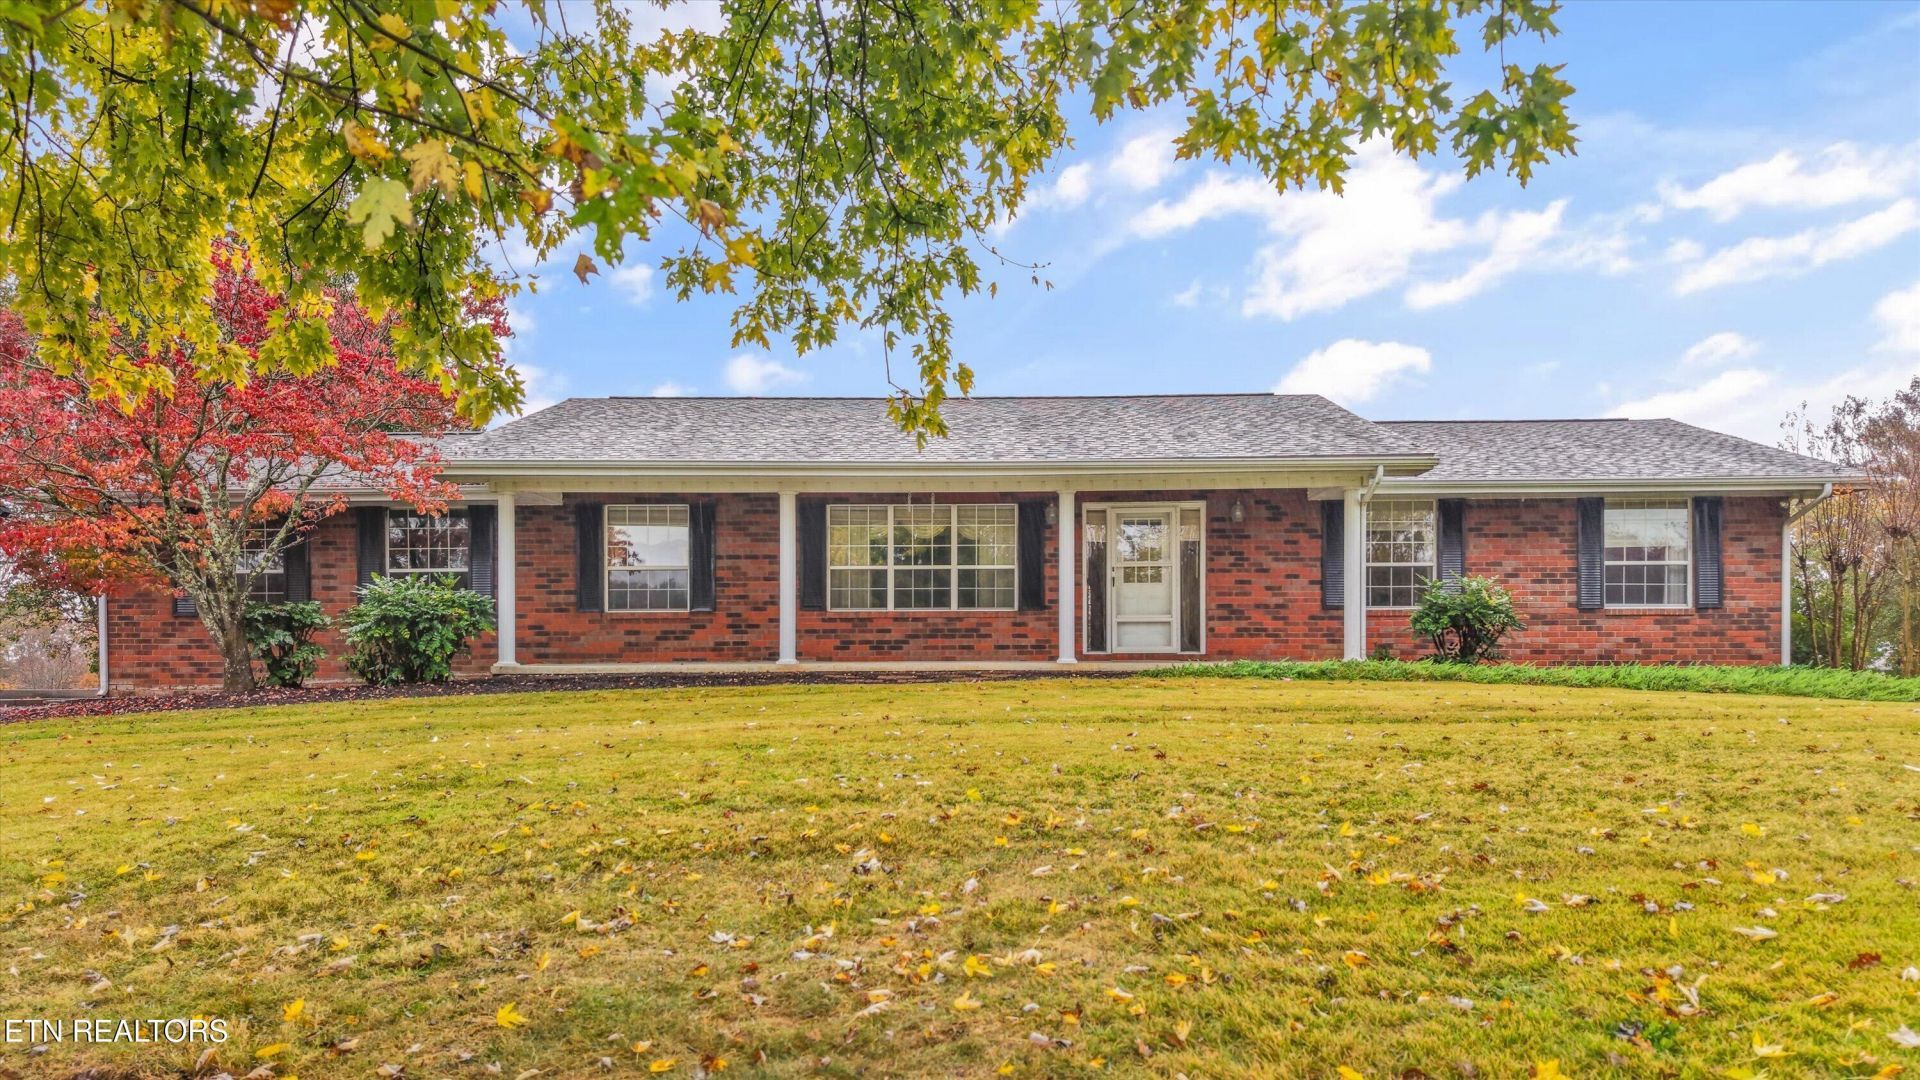
Two acres, mountain views, and room to spread out all inside the city limits in the well-known Riverdale Subdivision! This all-brick basement rancher welcomes you with a circular driveway and a beautifully maintained, landscaped yard complete with a pond feature. The spacious living room is the showstopper, anchored by a striking stone fireplace that brings warmth and character to the space. Just off the living room, the screened-in porch offers the perfect spot for morning coffee while taking in the mountain views.The finished basement provides flexible living space with its own entrance and one-car garage, offering excellent potential for an in-law suite or private guest quarters. Plenty of extra storage adds everyday convenience, while city and mountain views make this property a special find. Utility water and sewer serve the home, and a functioning well with an outdoor tap is handy for washing vehicles and tending the grounds. With its generous lot, inviting gathering spaces, and versatile lower level, this Riverdale home offers space and scenery in a convenient city setting.
Property Features
Property Type: Residential - Single Family
Basement: Yes
Cooling: Central Cooling, Ceiling Fan(s)
Fireplaces: 1
Fuel Type: Electric, Gas
Garage: 3 car attached
Heating: Central, Natural Gas, Electric
Home Style: Traditional
Lot Size: 1.96 Acres
Year Built: 1974
Amenities
Walk-In Closet(s)
Breakfast Bar
Eat-in Kitchen
Feature Descriptions
Appliances: Dishwasher, Disposal, Microwave, Range
Exterior: Brick
Fireplace: Brick, Stone, Gas Log
Flooring: Carpet, Vinyl, Slate
Lot: Irregular Lot, Level, Rolling Slope
Parcel #: 049L D 015.00
Parking: Garage Faces Side, Attached, Basement, RV Parking, Main Level
Security Features: Smoke Detector
Sewer: Public Sewer
Special View Info: Mountain View, City
SQFT Total: 2673
View: Mountain View, City
Water: Public, Well
Listed By / Shown By
Listed By
Agency Name: Keller Williams
Shown By
Agent Name: Alexa Smith
Agent Phone:
Agency Title: Franklin Realty Inc.

Estimate Your Payment
Estimated Payment
$ 3,307.70 per month $3,157.50 Principal & Interest $0.00 Property Tax (data not provided by mls) $150.21 Homeowner's Insurance
320 Riverdale Drive | MLS# 1361625
This single family home located at 320 Riverdale Drive, Sevierville, TN 37862 is currently listed for sale with an asking price of $515,000. This property was built in 1974 and has 3 bedrooms and 3 full baths with 2673 sq. ft. Riverdale Drive is located in the Riverdale subdivision. Search Riverdale real estate on asmith.franklinrealty.com today.