
BEDS4
BATHS2 full 1 partial
SQUARE FEET2,636
MLS#3634332
STATUSActive
PROPERTY TYPEResidential - Single Family
SUBDIVISIONSpencer Hall Sec 5
Property Description
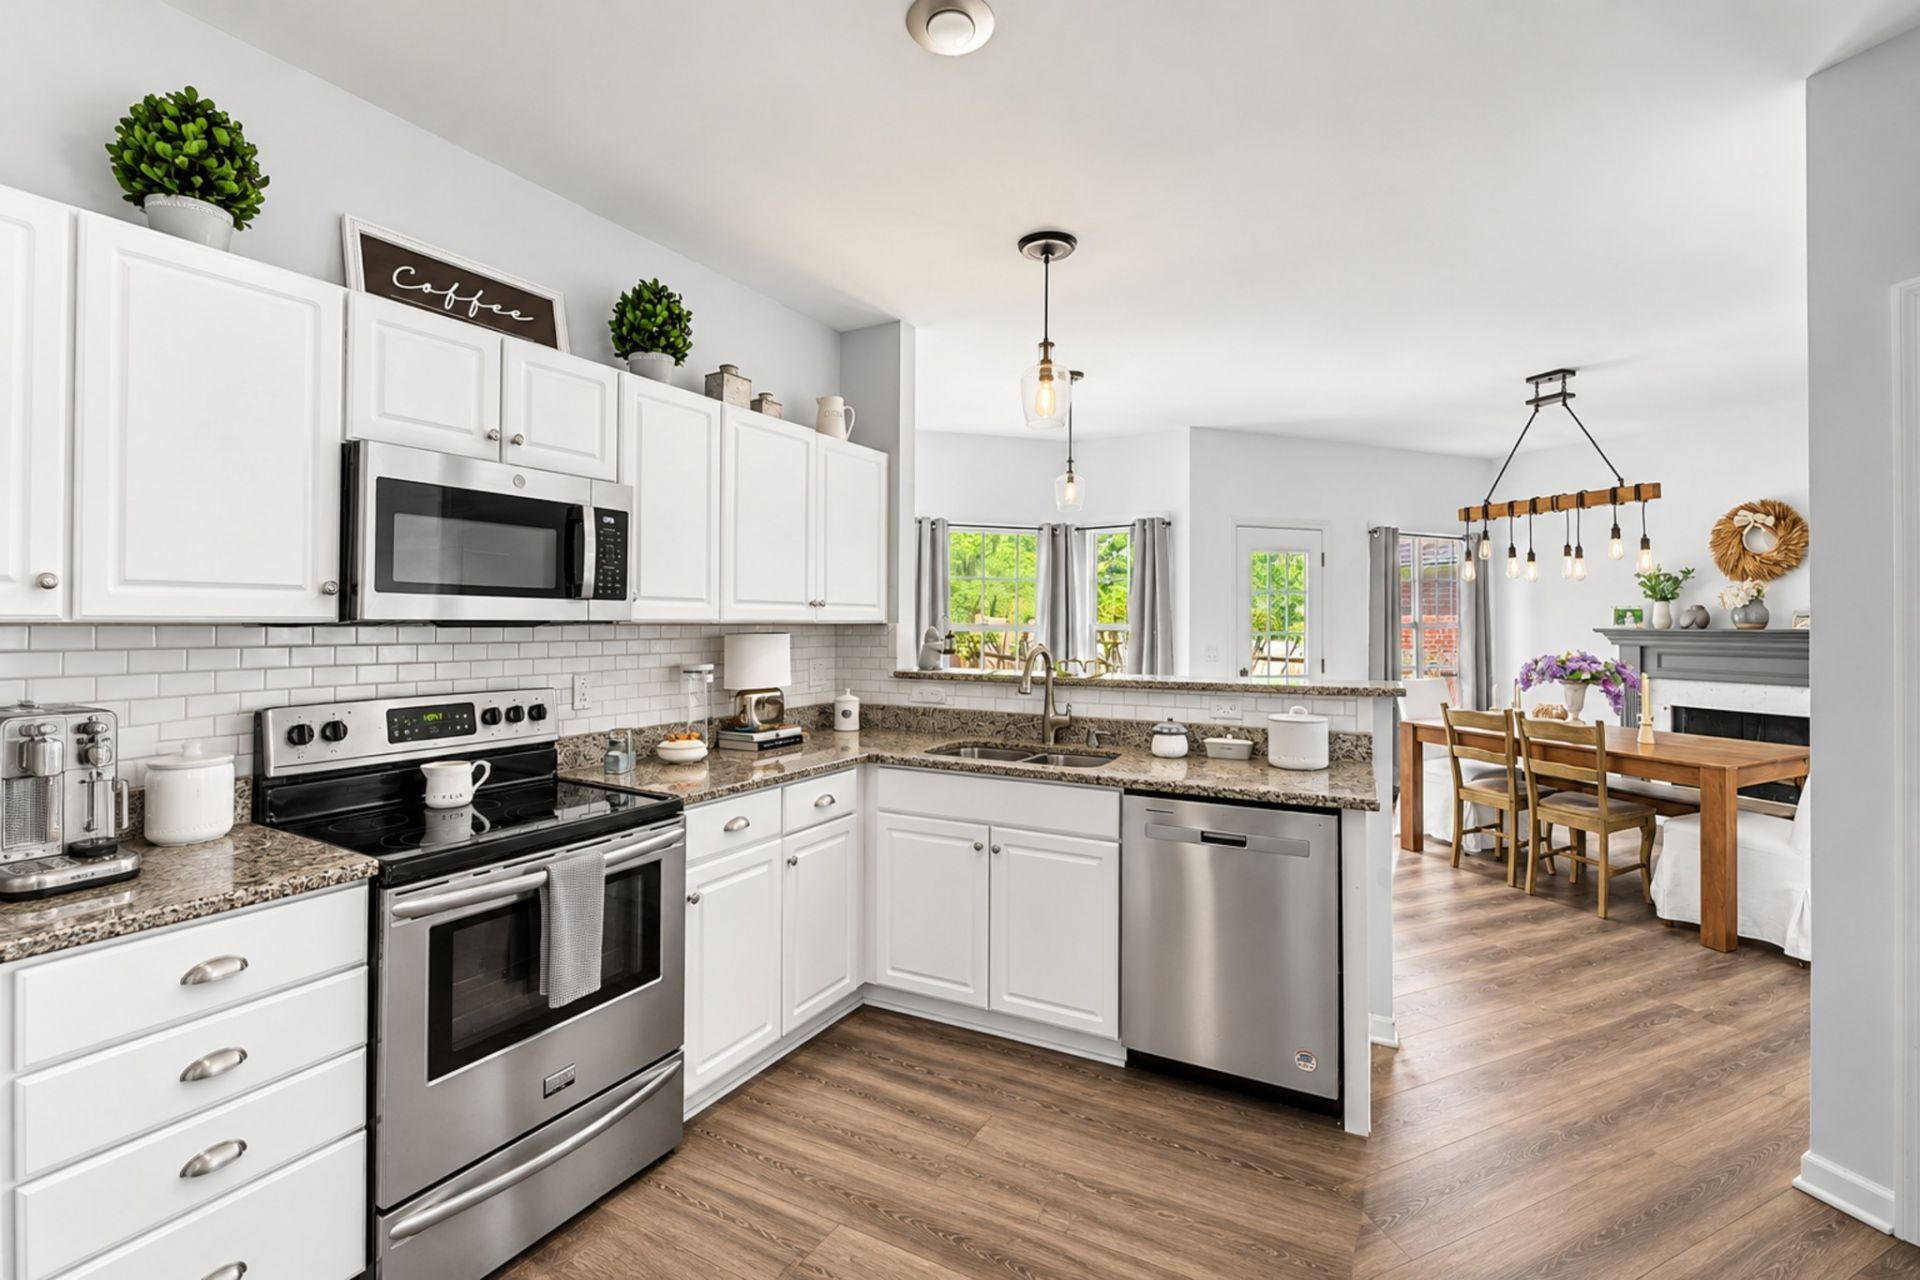
INCREDIBLE VALUE for this lovely, updated home! This beautiful home is on a spacious lot, surrounded by gorgeous trees. It offers more than 2600sf with comfortable and welcoming spaces. Walkable to both historic downtown Franklin and Jim Warren Park! The main level primary suite faces the quiet backyard and includes a renovated ensuite bathroom with a large walk-in shower and walk-in closet. Upstairs you'll find 3 generously sized bedrooms, one that can make a great flex/bonus space, and a full-bath. With neighbors only on one side of the home, mature trees lining the other side and green space behind the home, the home setting offers a retreat-like feel. Many updates include a new roof (2023), newer HVAC, new water heater, newer appliances, lighting fixtures, beautiful LVP floors, and more. A long driveway with a side-entry two-car garage offers ample parking! Neighborhood amenities include a community pool, multiple catch-and-release fishing ponds, a new (2025) playground, and various HOA-sponsored activities throughout the year. A very special home in a special place! Ask about a SPECIAL LENDER BUY-DOWN INCENTIVE
Property Features
Property Type: Residential - Single Family
Basement: Crawl Space
Cooling: Central Air
Fireplaces: 1
Garage: 2
Heating: Central
Lot Size: 0.21 Acres
Roof Type: Shingle
Stories: 2.0
Taxes: $3,009
Year Built: 2000
Amenities
Ceiling Fan(s)
High Ceilings
Walk-In Closet(s)
Feature Descriptions
Appliances: Electric Oven, Electric Range, Dishwasher, Disposal, Microwave, Stainless Steel Appliance(s)
Association Amenities: Playground, Pool, Sidewalks, Underground Utilities
Days on Site: 1
Exterior: Brick
Fencing: Back Yard
Fireplace: Gas
Flooring: Carpet, Wood, Luxury Vinyl, Tile
HOA Fee: 80/ Monthly
Laundry: Electric Dryer Hookup, Washer Hookup
Lot: Corner Lot, Level, Private
Lot Dimensions: 99 X 110
Parcel#: 094078A G 00200 00005078A
Parking: Garage Faces Side, Driveway, On Street
Parking Notes: Garage Faces Side, Driveway, On Street
Patio/Porch: Porch, Covered
Sewer: Public Sewer
Topography: Corner Lot, Level, Private
Utilities: Water Available
Water: Public
Room Sizes
Bedroom 1: 20x16
Bedroom 2: 17x19
Bedroom 3: 17x12
Bedroom 4: 19x13
Dining Room: 14x12
Kitchen: 13x13
Living Room: 12x15
Local Schools
High School: Independence High School
Middle School: Hillsboro Elementary/ Middle School
Elementary School: Pearre Creek Elementary School
Listed By / Shown By
Listed By
Agency Name: Keller Williams Realty Nashville/Franklin
Agency Phone: 6157781818
Shown By
Agent Name: Alexa Smith
Agent Phone:
Agency Title: Franklin Realty Inc.

Estimate Your Payment
Estimated Payment
$ 4,997.14 per month $4,530.85 Principal & Interest $250.75 Property Tax $215.54 Homeowner's Insurance
3197 Bush Dr | MLS# 3634332
This single family home located at 3197 Bush Dr , Franklin, TN 37064 is currently listed for sale with an asking price of $739,000. This property was built in 2000 and has 4 bedrooms and 2 full and 1 partial baths with 2636 sq. ft. Bush Dr is located in the Spencer Hall Sec 5 subdivision. Search Spencer Hall Sec 5 real estate on asmith.franklinrealty.com today.