
BEDS3
BATHS2 full
SQUARE FEET1,370
MLS#3631766
STATUSActive
PROPERTY TYPEResidential - Single Family
SUBDIVISIONLiberty Park
Property Description
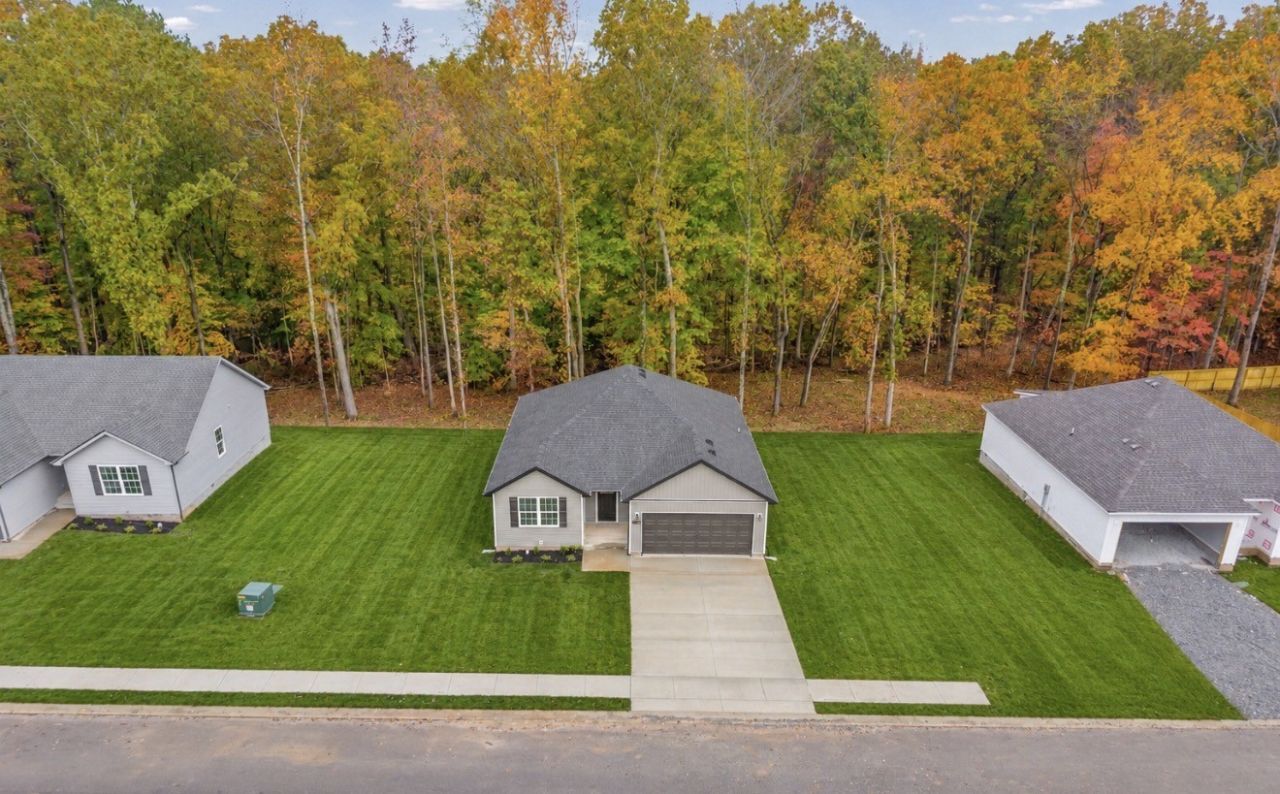
LIMITED TIME OFFER!!! 5.5% interest rate & payment of under $2150/month~ with $20,000 BUYER CONCESSIONS! Ask us how to score this deal w/ our preferred lender! PLUS A FENCED IN BACKYARD!! Tired of neighbors way too close? How about a 90 foot wide lot & TREE-LINED BACKYARD AND NO REAR NEIGHBORS?! Our Aberdeen is Absolutely Stunning Open Concept Ranch Plan! Gorgeous Engineered light oak colored Hardwood Floors in the living room w/ tall ceilings and SHIPLAP fireplace~ Instagram worthy! You'll enjoy plenty of natural light in your main living areas! Your Eat-In kitchen has a modern & functional design w/ a luxurious backsplash tile, custom handmade cabinetry, & granite countertops & ISLAND... & a beautiful ACCENT WALL! Did we mention the stainless appliances?!? Larger Primary suite is perfect after a long day! Relax in your own private bathroom w/ soaking tub & separate shower & toilet closet! All this plus a gorgeous ACCENT WALL AND Walk in Closet! A split bedroom floor plan offers additional privacy! Spend a perfect evening under your covered back deck w/ ceiling fan! At Liberty Park, you'll enjoy underground utilities, sidewalks, lighted streets, playgrounds, & walking Distance to the Community Pond! Super close to Gate 10! Close proximity to Fort Campbell! Low County TAXES ONLY! Buyer can also OPT to install a storm shelter out of their concessions!
Property Features
Property Type: Residential - Single Family
Basement: Crawl Space
Cooling: Ceiling Fan(s), Central Air, Electric
Fireplaces: 1
Garage: 2 car attached
Heating: Central, Electric
Home Style: Ranch
Lot Size: 0.35 Acres
Roof Type: Shingle
Stories: 1.0
Taxes: $999
Year Built: 2026
Amenities
Ceiling Fan(s)
Entrance Foyer
High Ceilings
Open Floorplan
Walk-In Closet(s)
High Speed Internet
Feature Descriptions
Appliances: Electric Range, Dishwasher, Disposal, Microwave, Stainless Steel Appliance(s)
Association Amenities: Park, Playground, Sidewalks, Underground Utilities
Days on Site: 7
Exterior: Vinyl Siding
Fireplace: Living Room
Flooring: Carpet, Wood, Tile
HOA Fee: 35/ Monthly
Laundry: Electric Dryer Hookup, Washer Hookup
Parcel#: 063053A I 03600 00008044P
Parking: Garage Door Opener, Attached
Parking Notes: Garage Door Opener, Attached
Patio/Porch: Deck, Covered
Security: Smoke Detector(s)
Sewer: Public Sewer
Utilities: Electricity Available, Water Available, Cable Connected
Water: Public
Room Sizes
Bedroom 1: 15x12
Bedroom 2: 11x10
Bedroom 3: 11x10
Dining Room: 8x10
Kitchen: 15x10
Living Room: 16x14
Local Schools
High School: Northwest High School
Middle School: New Providence Middle
Elementary School: Woodlawn Elementary
Listed By / Shown By
Listed By
Agency Name: Keller Williams Realty Clarksville
Agency Phone: 9316488500
Shown By
Agent Name: Alexa Smith
Agent Phone:
Agency Title: Franklin Realty Inc.

Estimate Your Payment
Estimated Payment
$ 2,202.11 per month $2,022.64 Principal & Interest $83.25 Property Tax $96.22 Homeowner's Insurance
313 Tisha Ct | MLS# 3631766
This single family home located at 313 Tisha Ct , Clarksville, TN 37042 is currently listed for sale with an asking price of $329,900. This property was built in 2026 and has 3 bedrooms and 2 full baths with 1370 sq. ft. Tisha Ct is located in the Liberty Park subdivision. Search Liberty Park real estate on asmith.franklinrealty.com today.